BOOTERSTOWN
Double-Storey Extension & Deep Retrofit
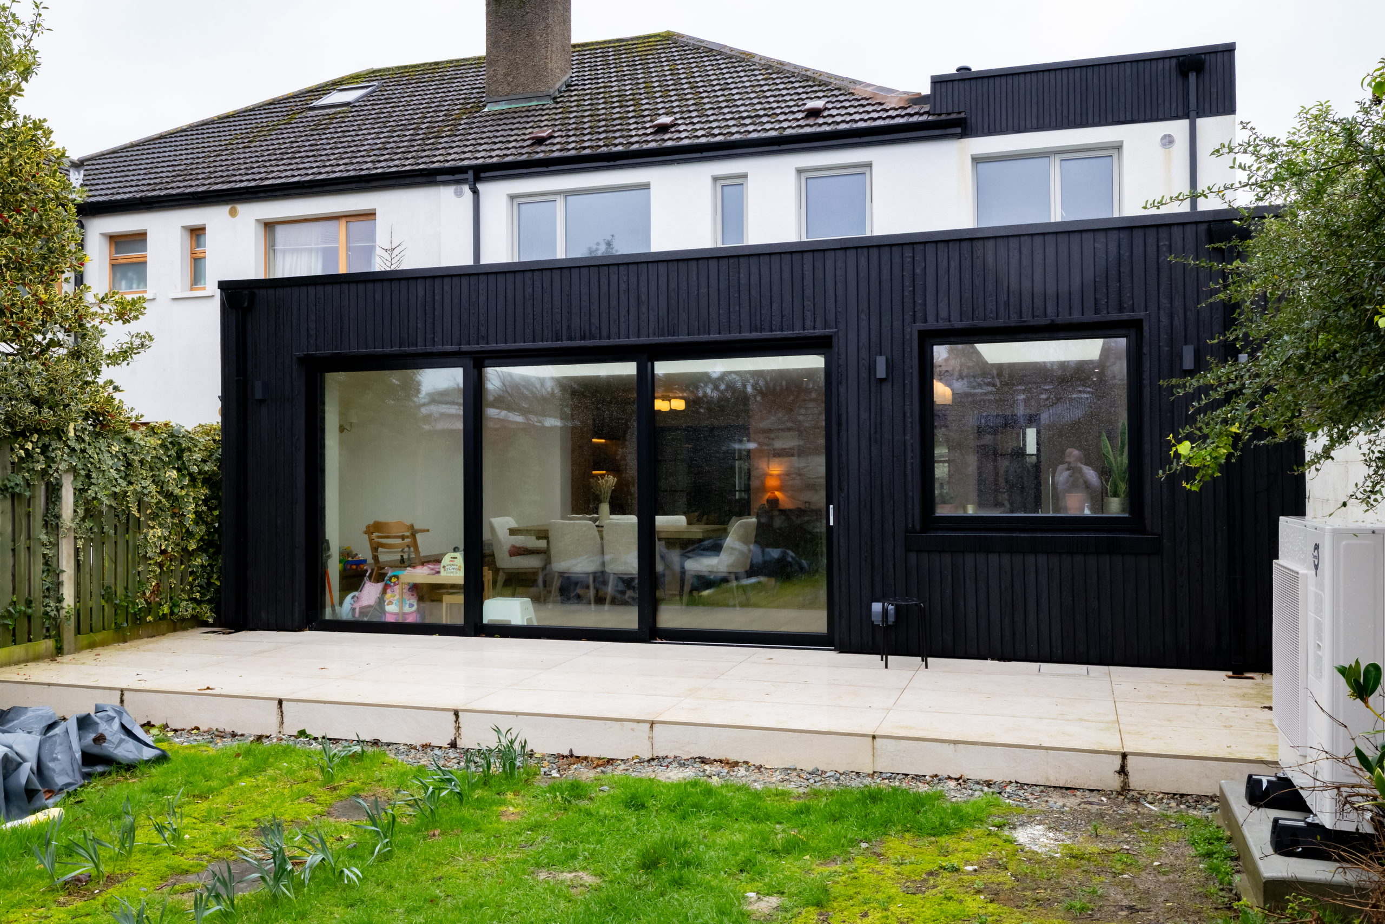
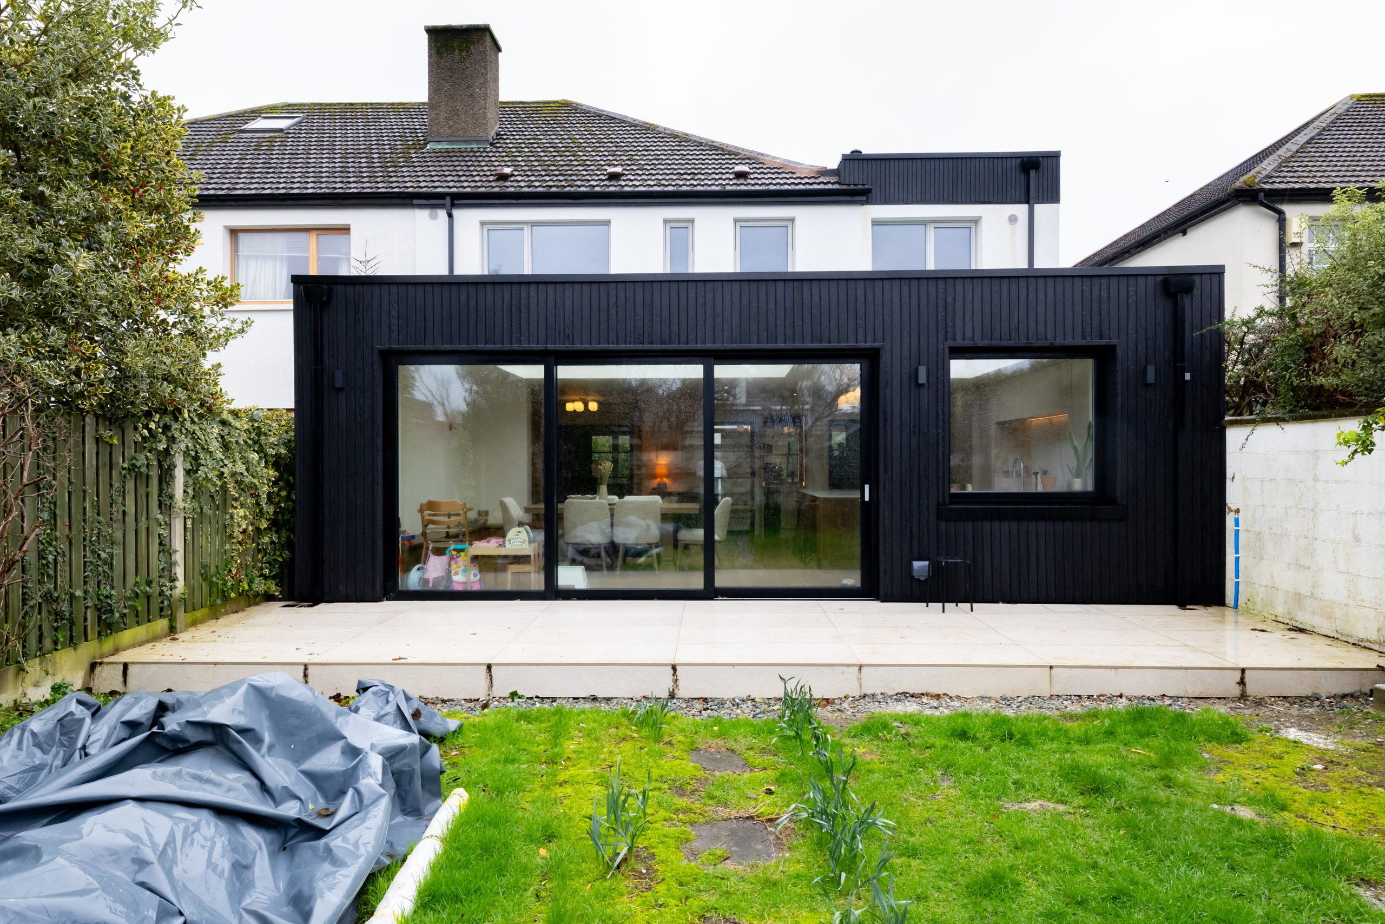
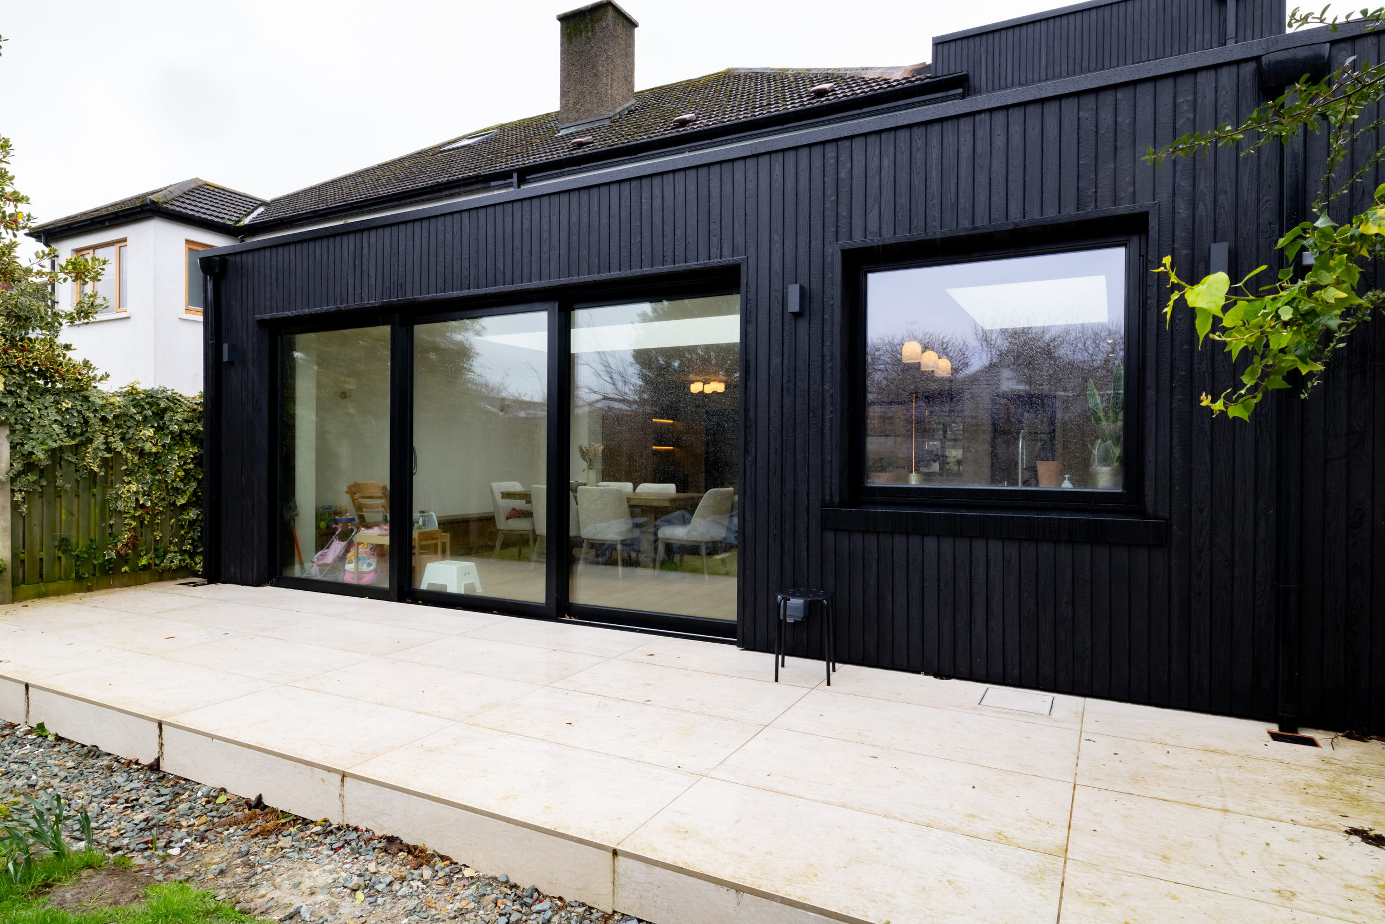
A 1950s semi-detached house taken back to its structure and rebuilt around light. Delivered through the SEAI One Stop Shop, the project pairs a deep energy retrofit with a double-storey extension to the side and a single-storey extension to the rear.
The scheme brought grant funding, technical design and project management together under one pathway, so the fabric upgrade and the building work were planned as a single job rather than two.
Result: BER improved from D1 to A2.
Building & renovation
The side extension adds two bedrooms at first floor, with a generous home office, WC and utility room below. Where the new build meets the original house, a vaulted ceiling and a long skylight draw daylight down through the stairs and landing — the detail that changes how the whole house feels to move through.
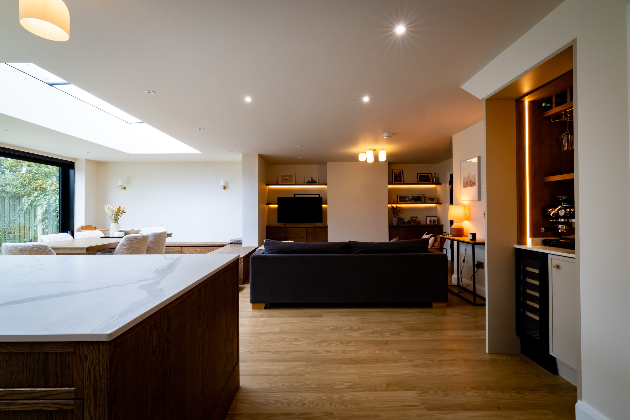
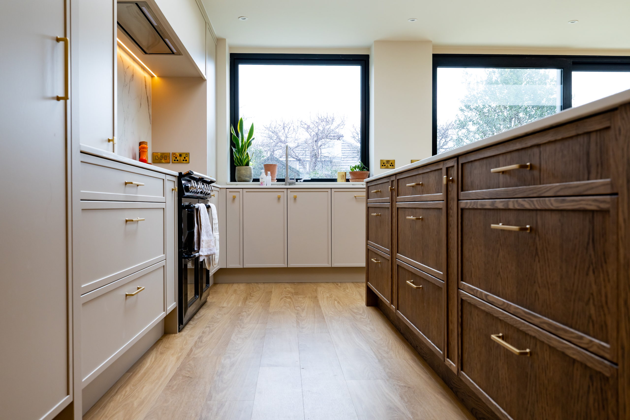
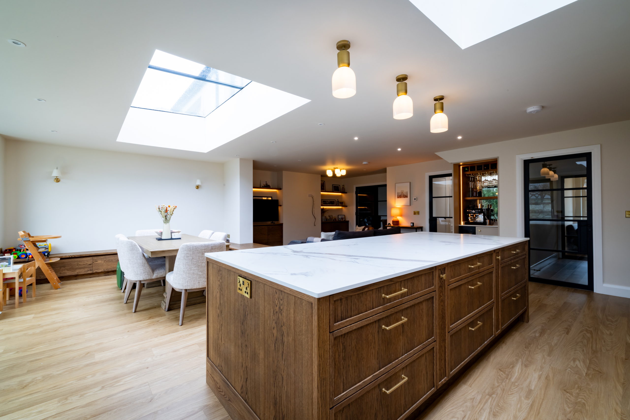
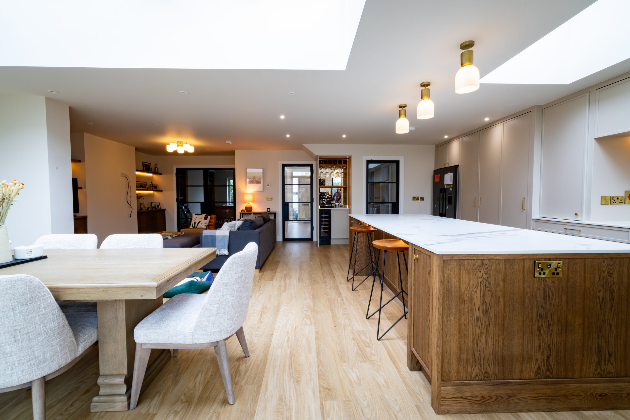
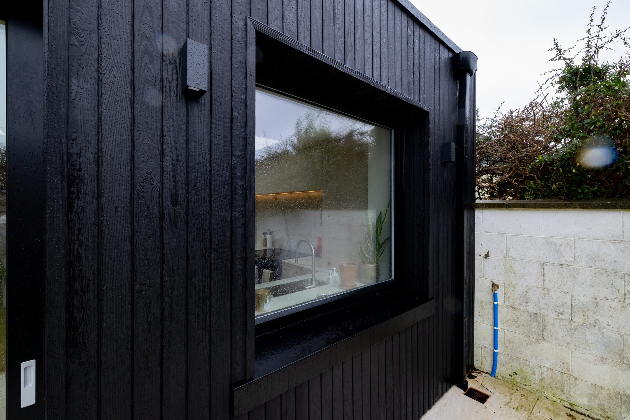
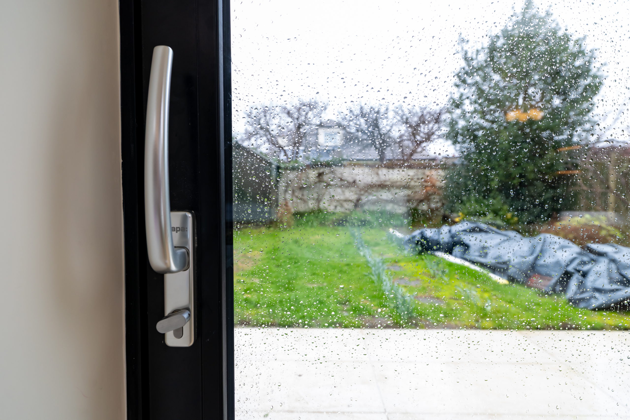
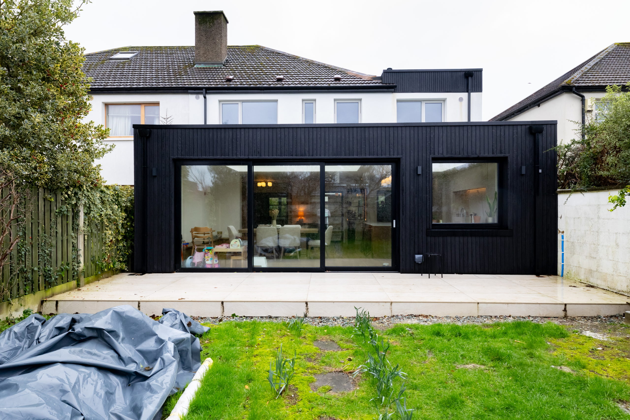
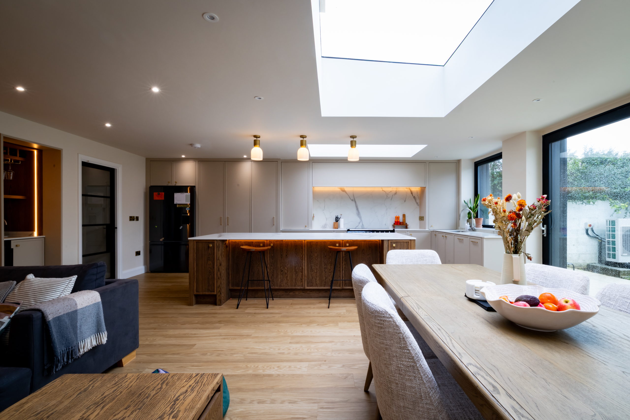
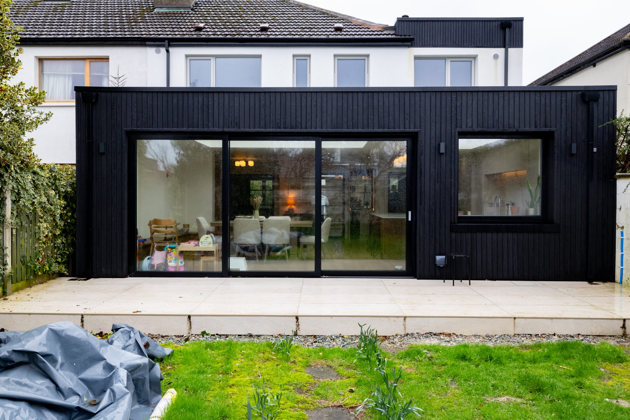
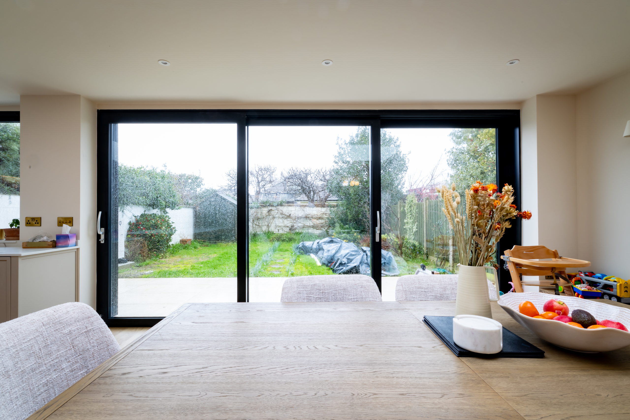
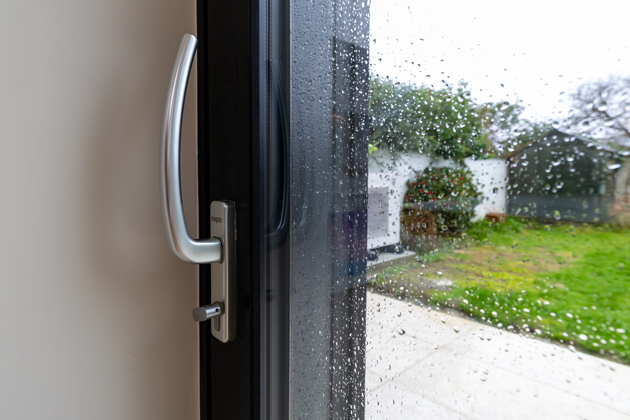
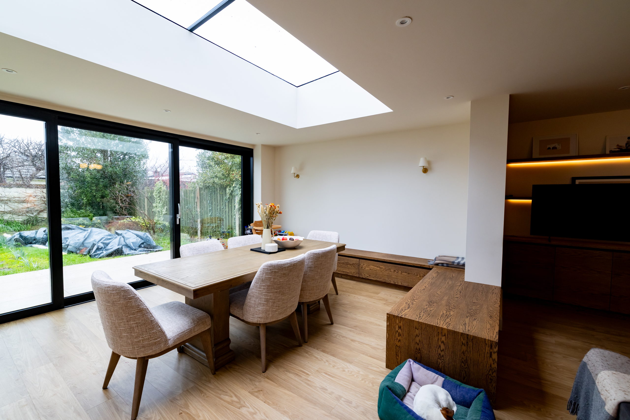
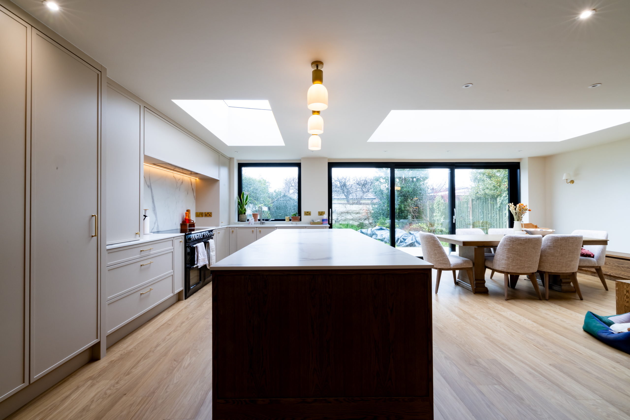
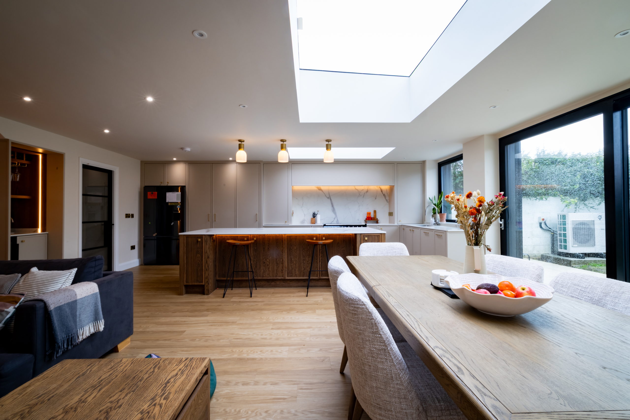
To the rear, a flat-roofed extension opens into a single kitchen, dining and living space. Two large skylights and a full-width sliding door hold it open to the tiled patio, so the garden reads as part of the room rather than something beyond it.
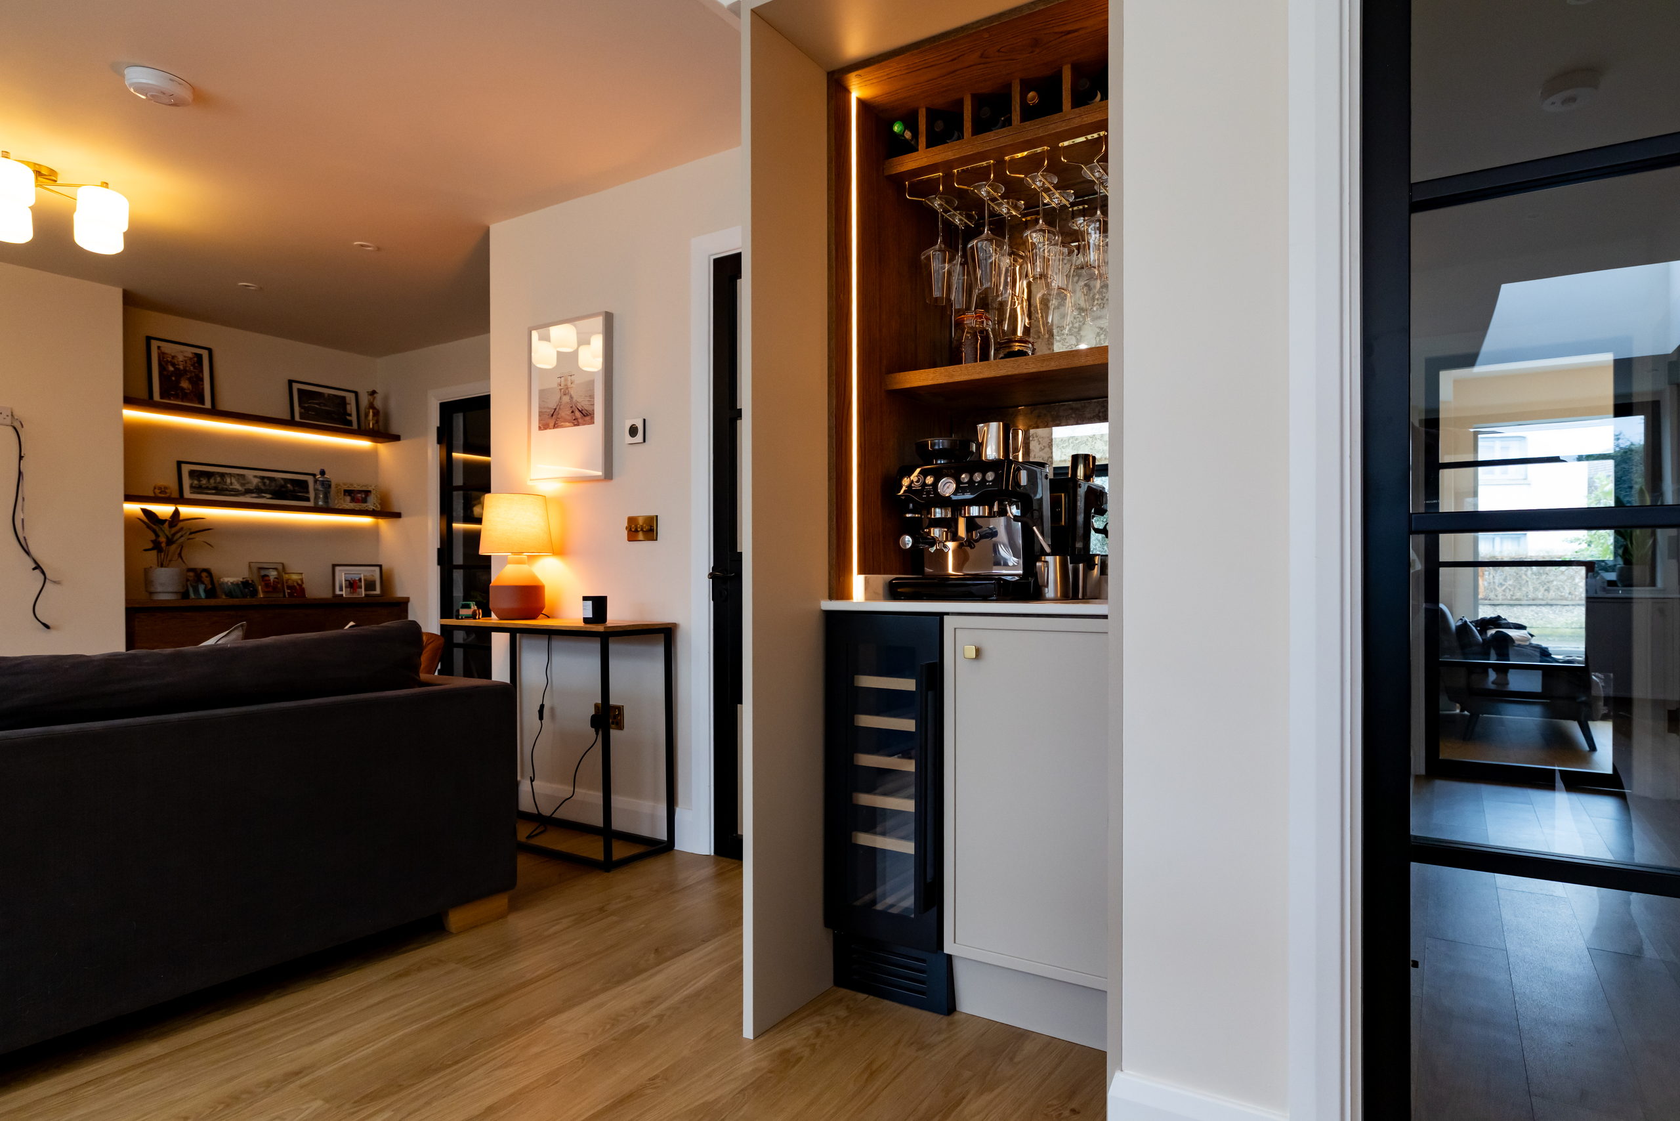
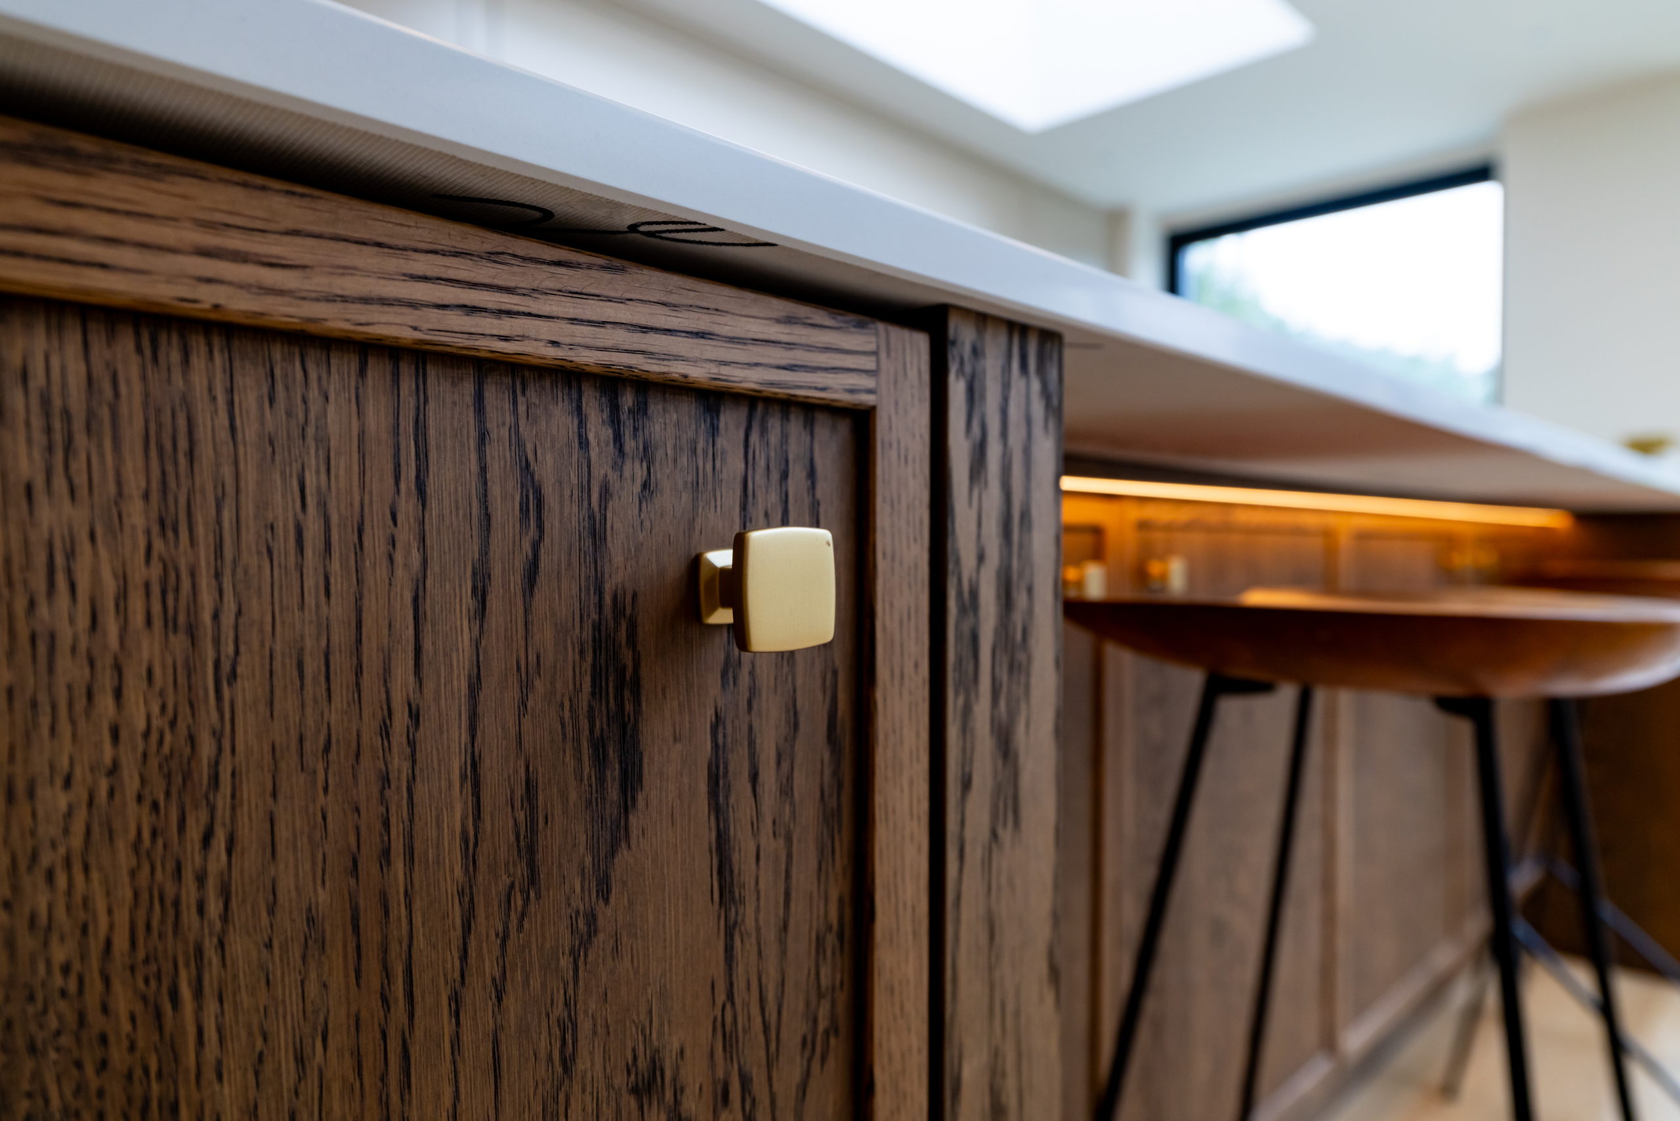
Internally the house was fully rewired and replumbed, then finished with bespoke joinery throughout.
The finished home is warmer, quieter and substantially cheaper to run — without losing the character of the original house.
Home energy options used
Fabric upgrades
- External wall insulation
- Attic insulation
- Floor insulation
Openings
- Triple-glazed windows
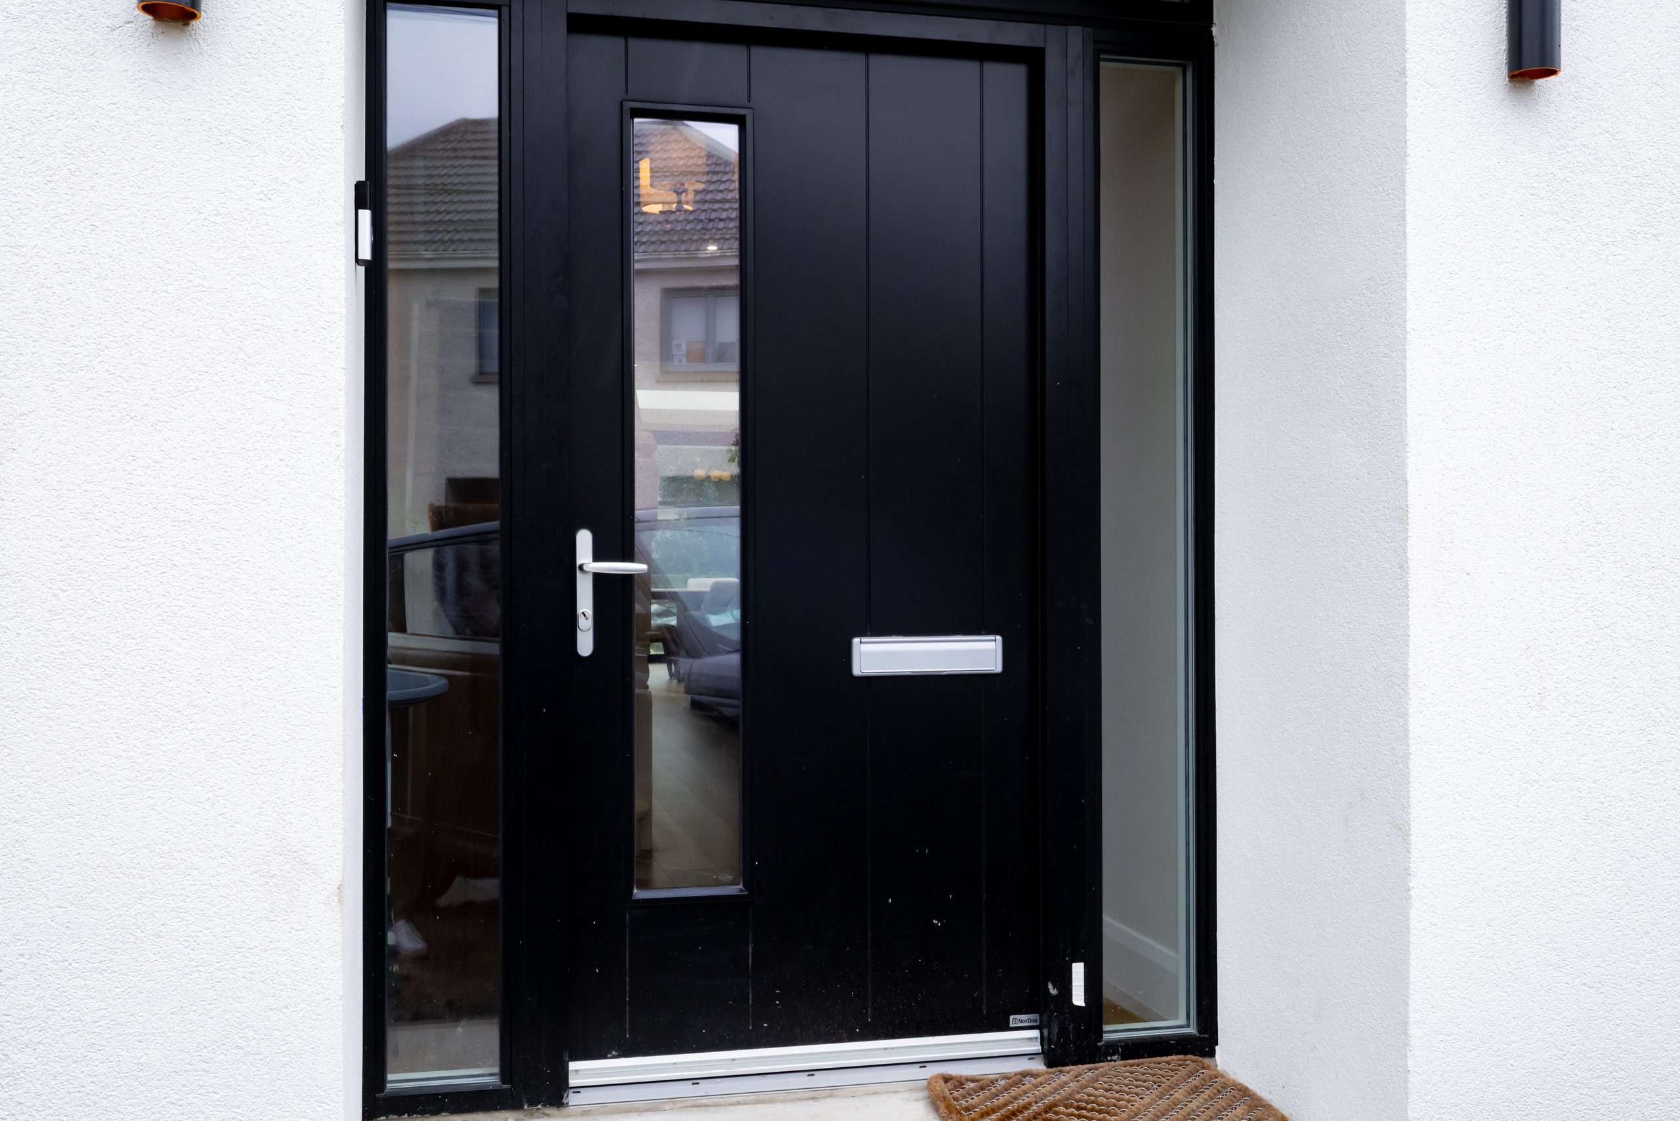
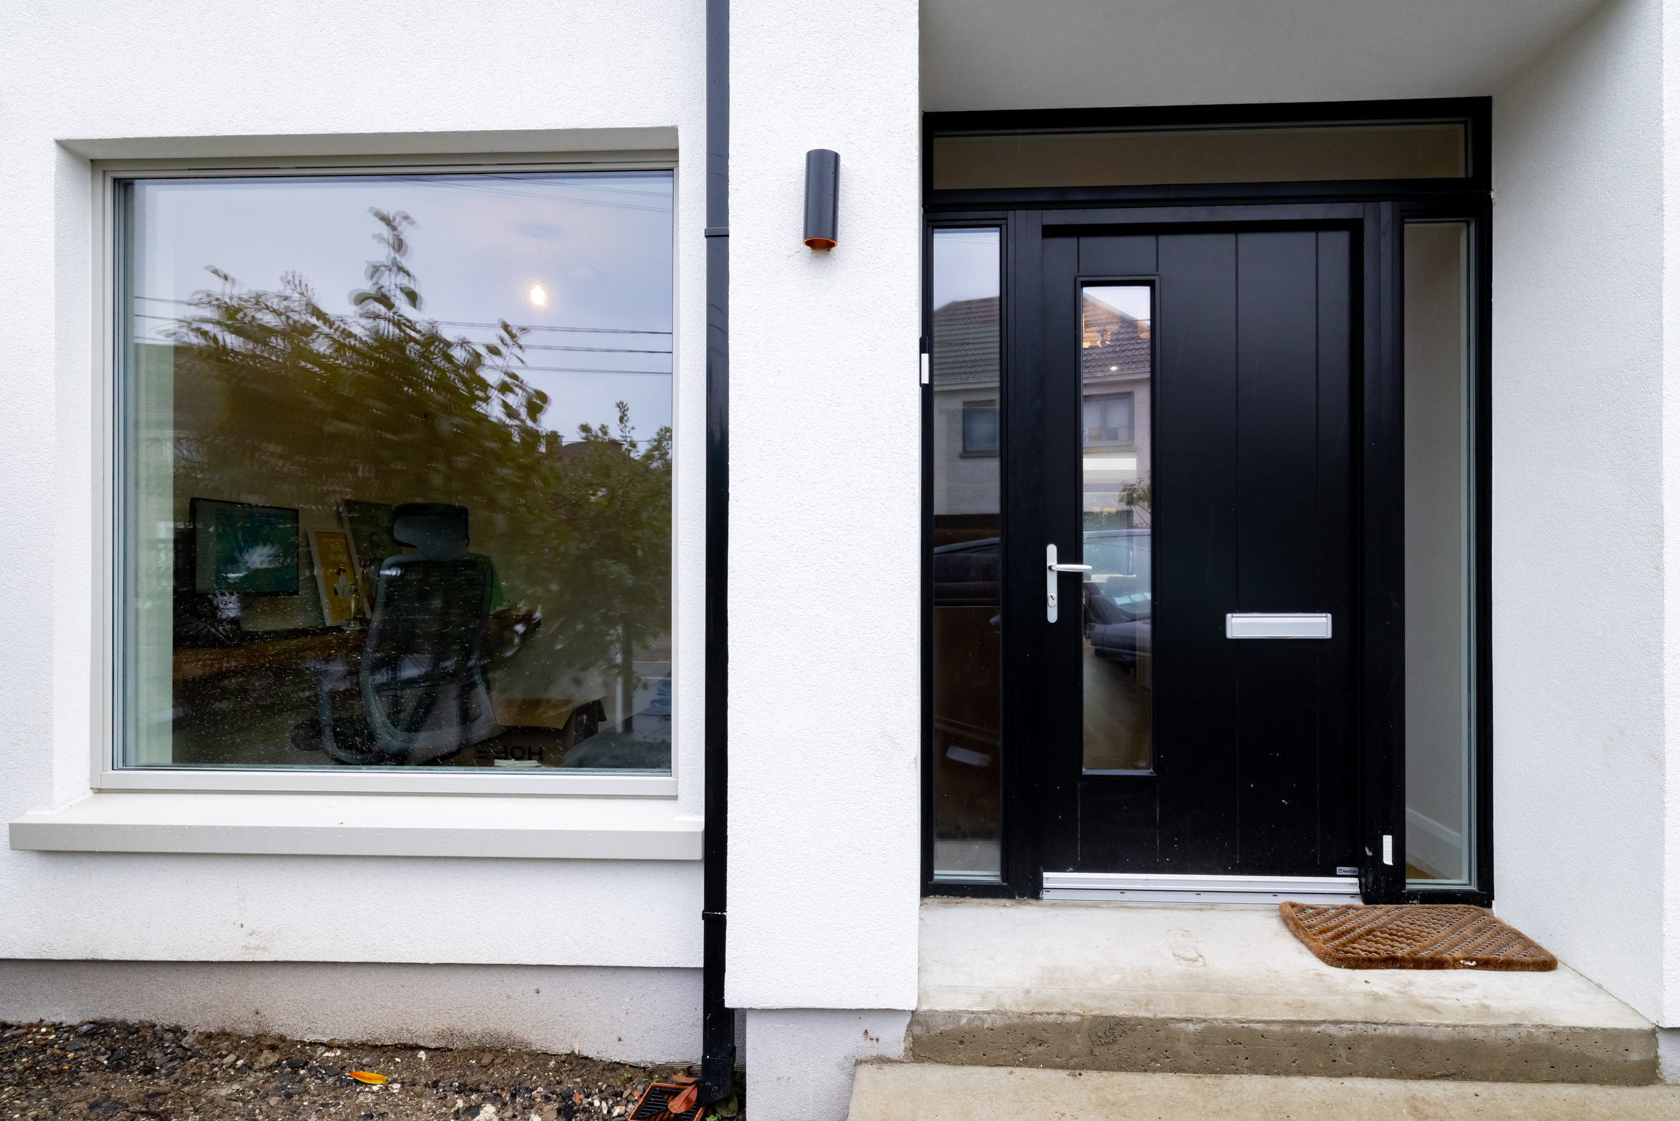
- Insulated external doors
Heating & hot water
- Air-to-water heat pump
- New central heating system
Outcome
- BER uplift: D1 → A2
- Full rewire and replumb