BLACKROCK
Dormer Bungalow Extension & Deep Retrofit
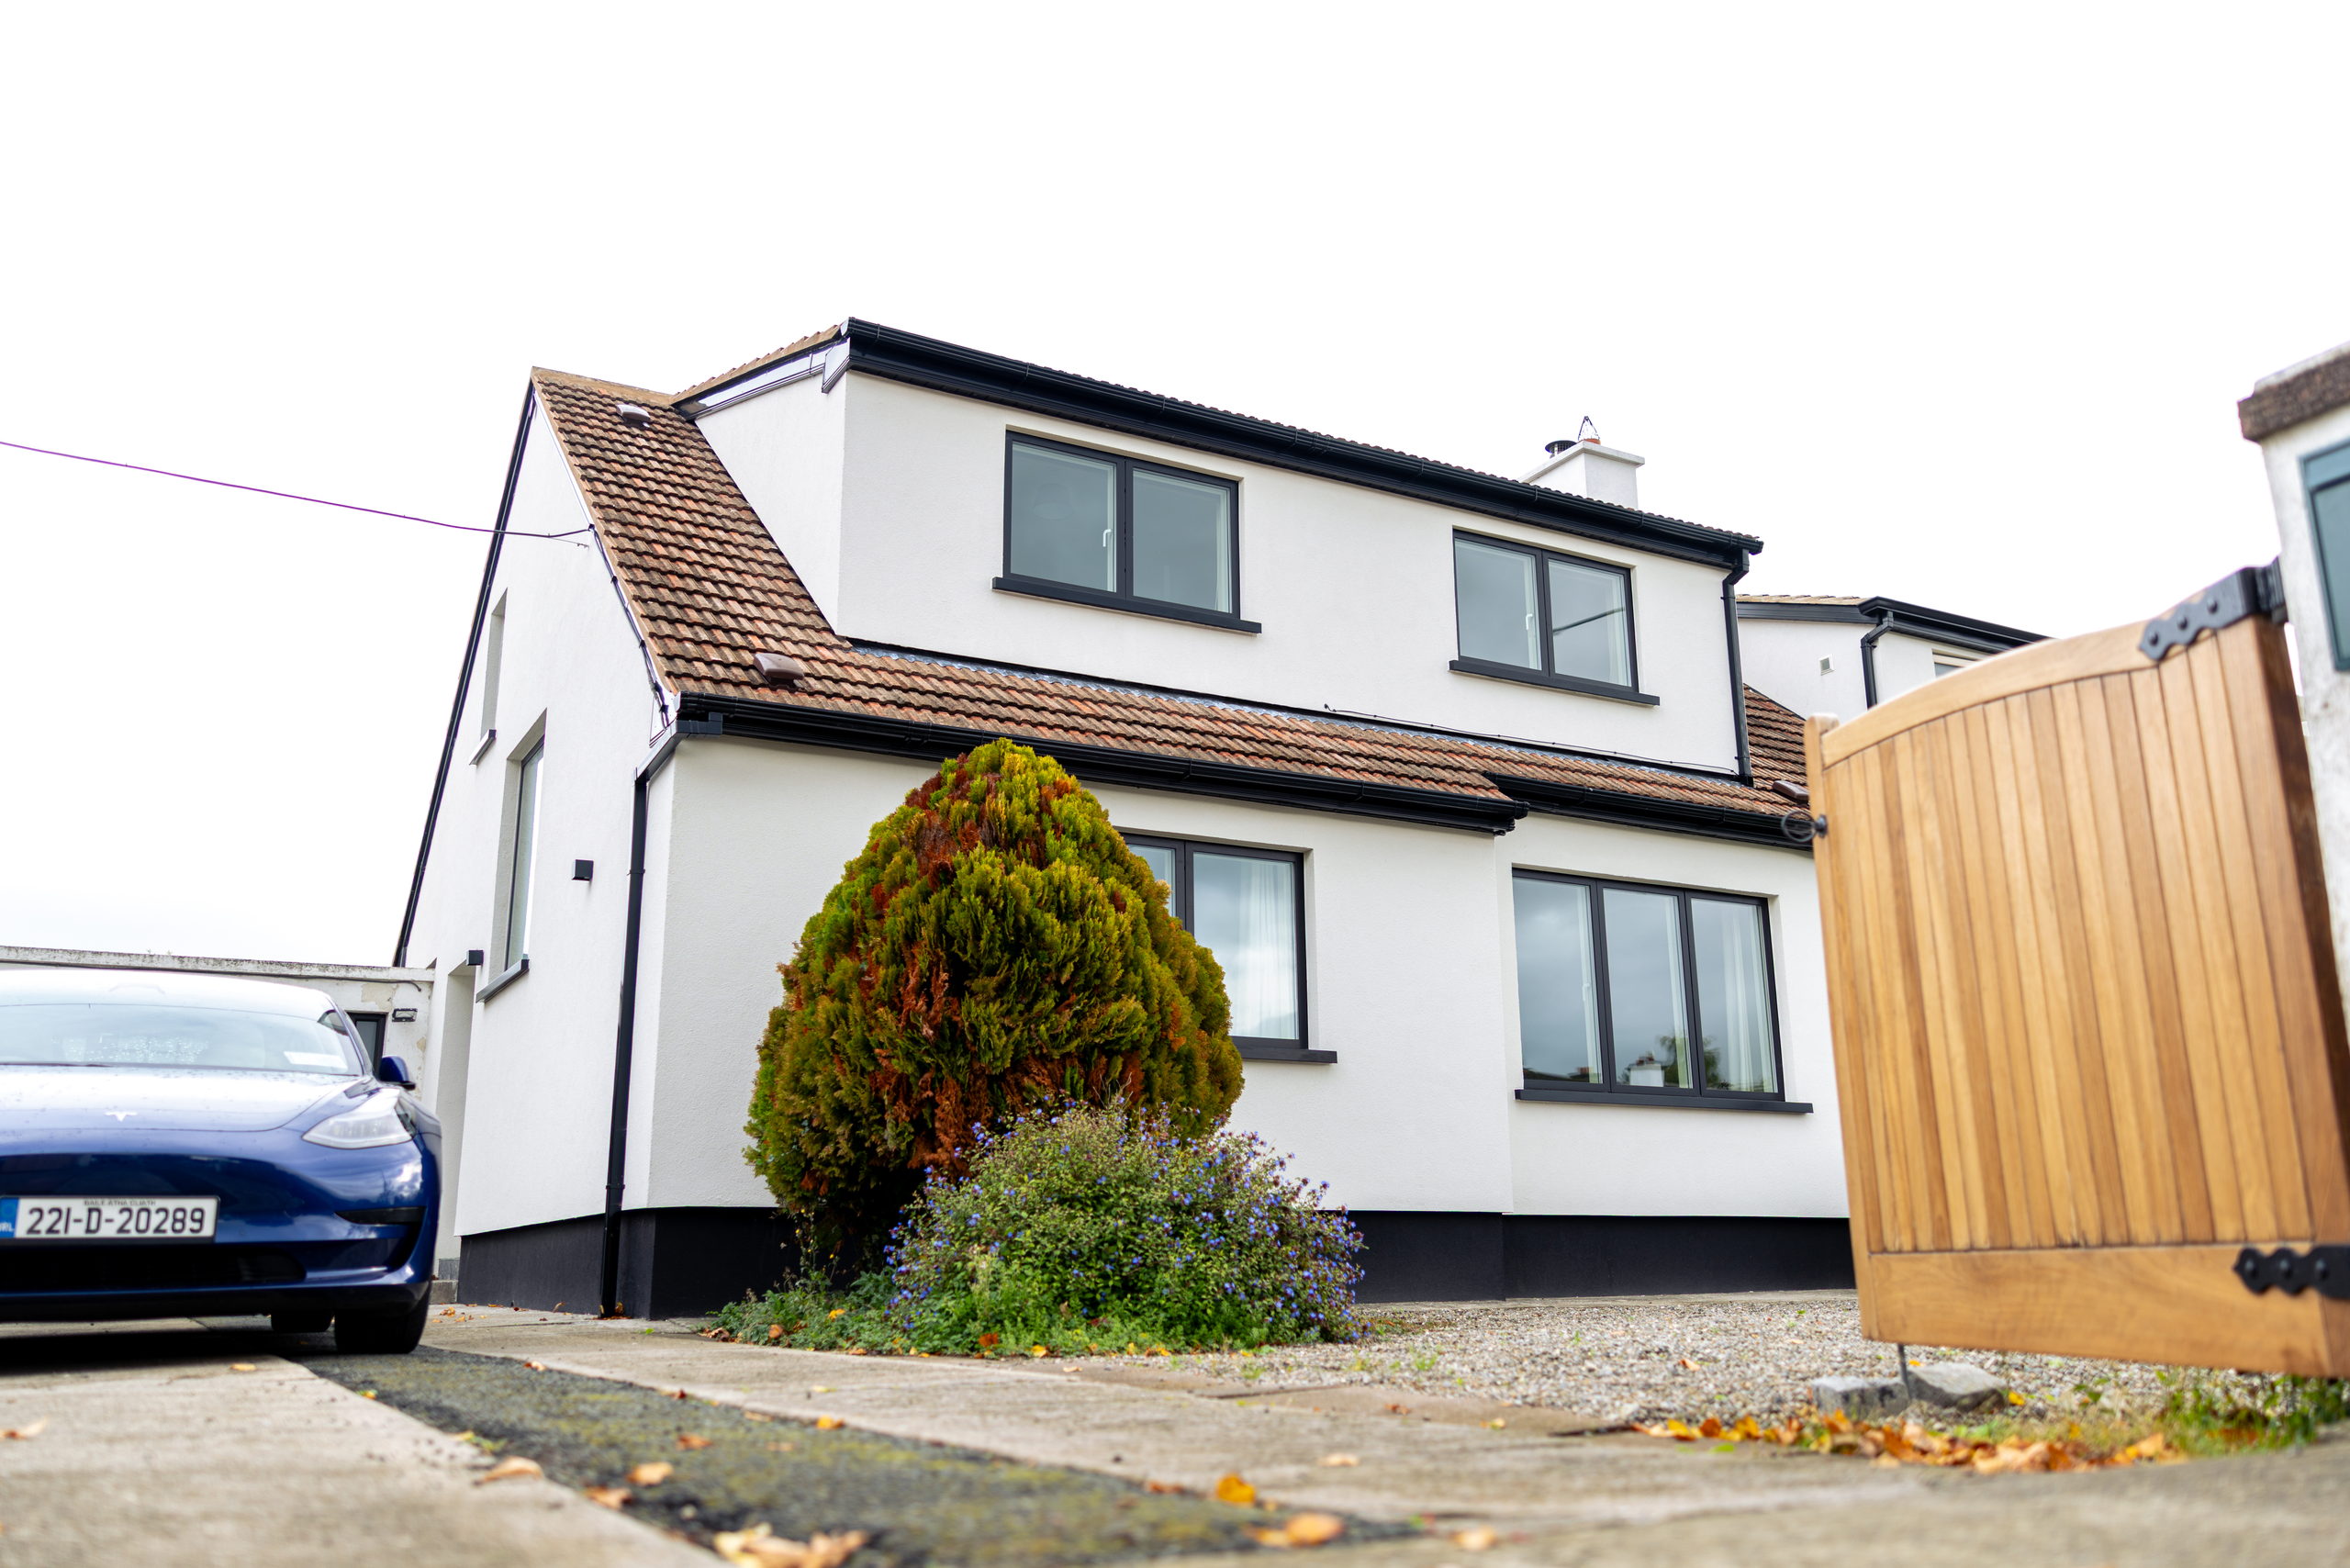
A complete retrofit and renovation of a 1950s semi-detached dormer bungalow, delivered through the SEAI One Stop Shop. The project pairs a deep energy upgrade with new dormer space front and rear, and a reworked ground-floor plan.
The extra space came from the roof rather than the garden — extending what was already there, which kept the footprint and the garden intact.
Result: BER improved from F to A2.
Building & renovation
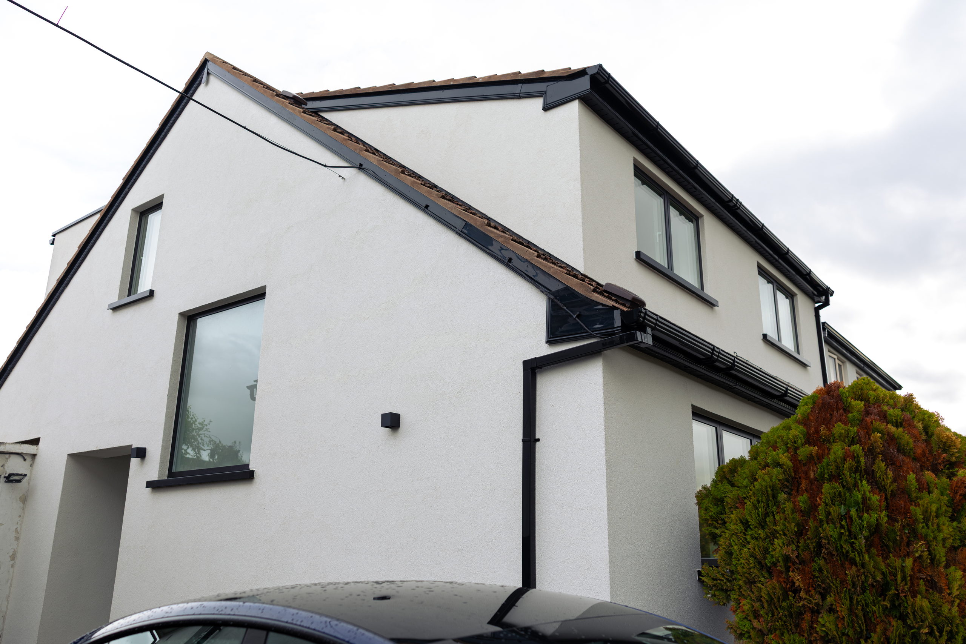
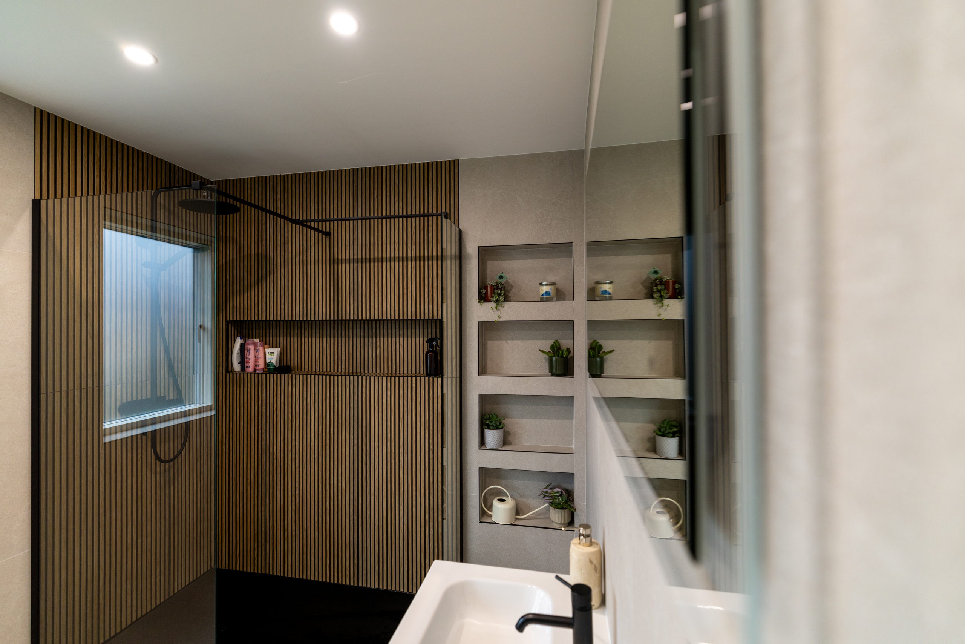
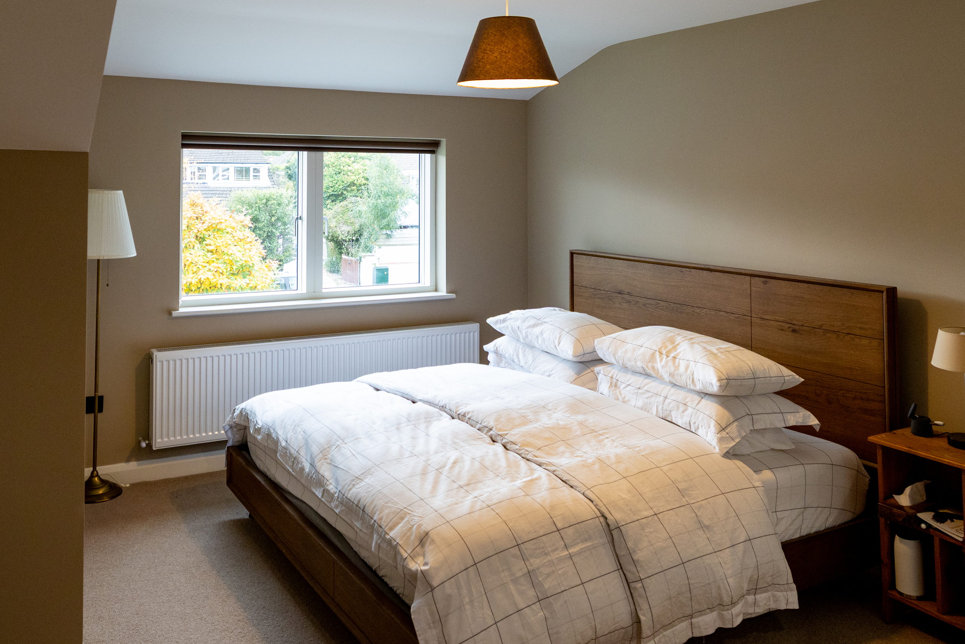
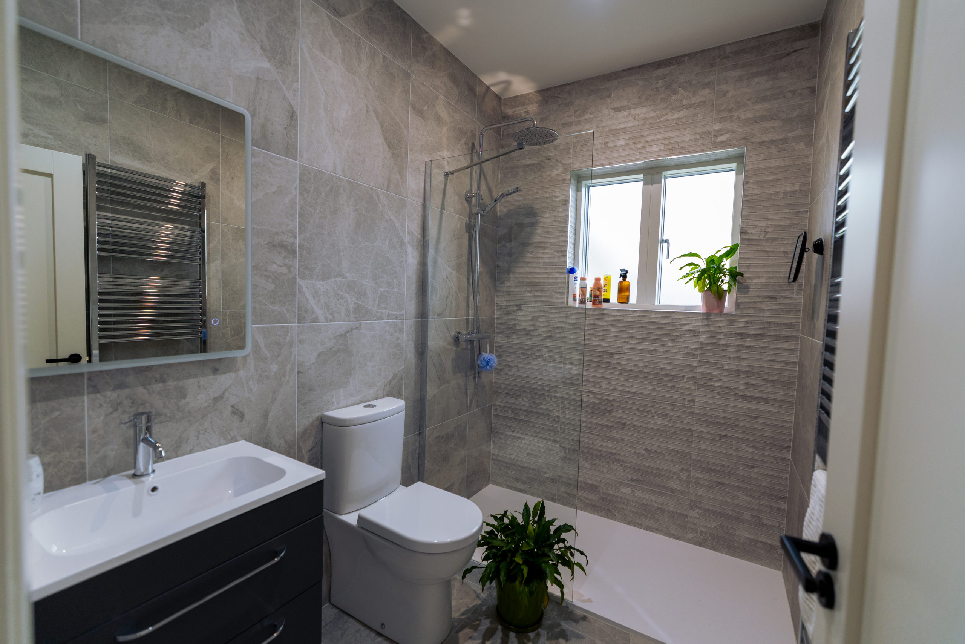
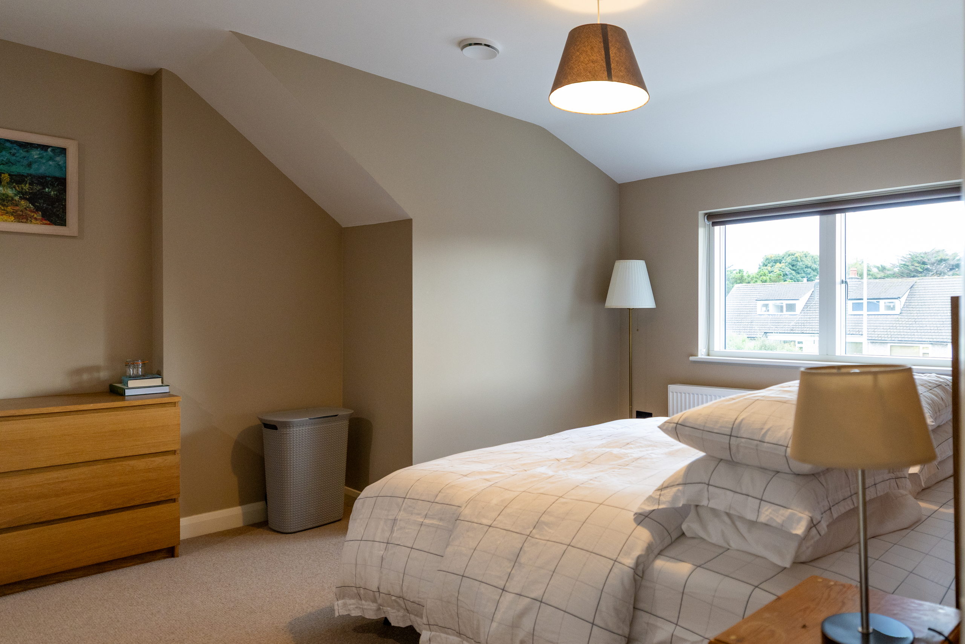
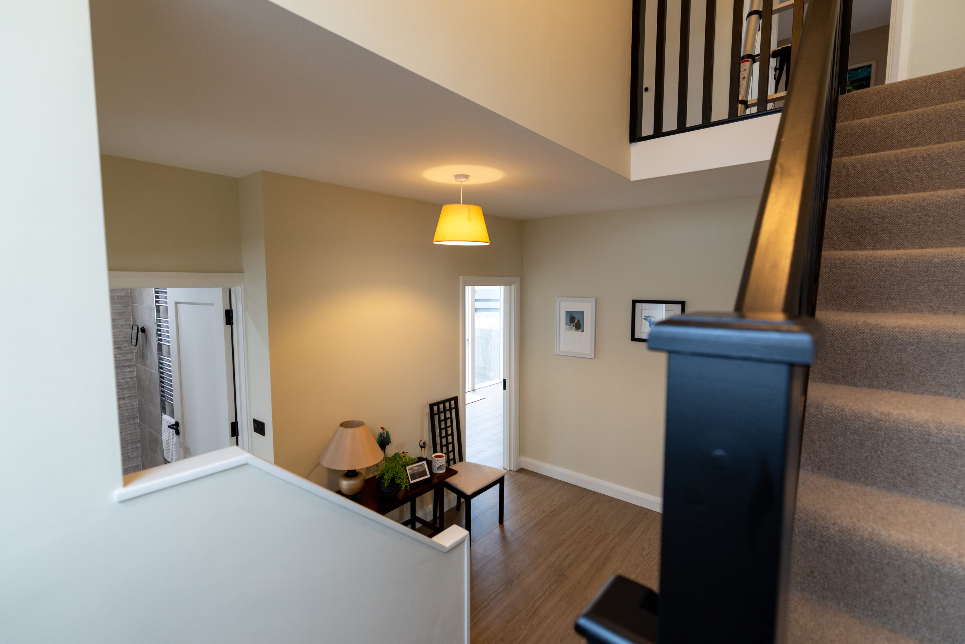
The front dormer was extended out and up, and a new dormer was built to the rear. Together they added a further bedroom and a main bathroom at first floor.
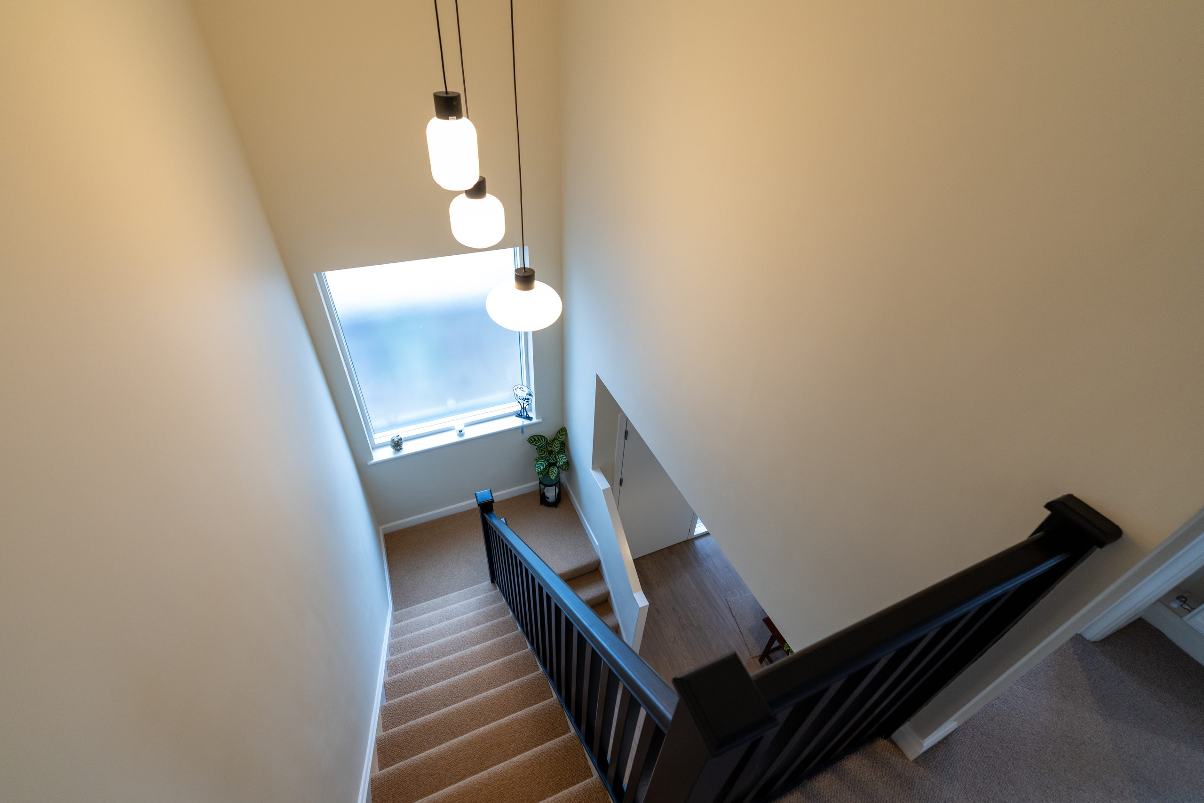
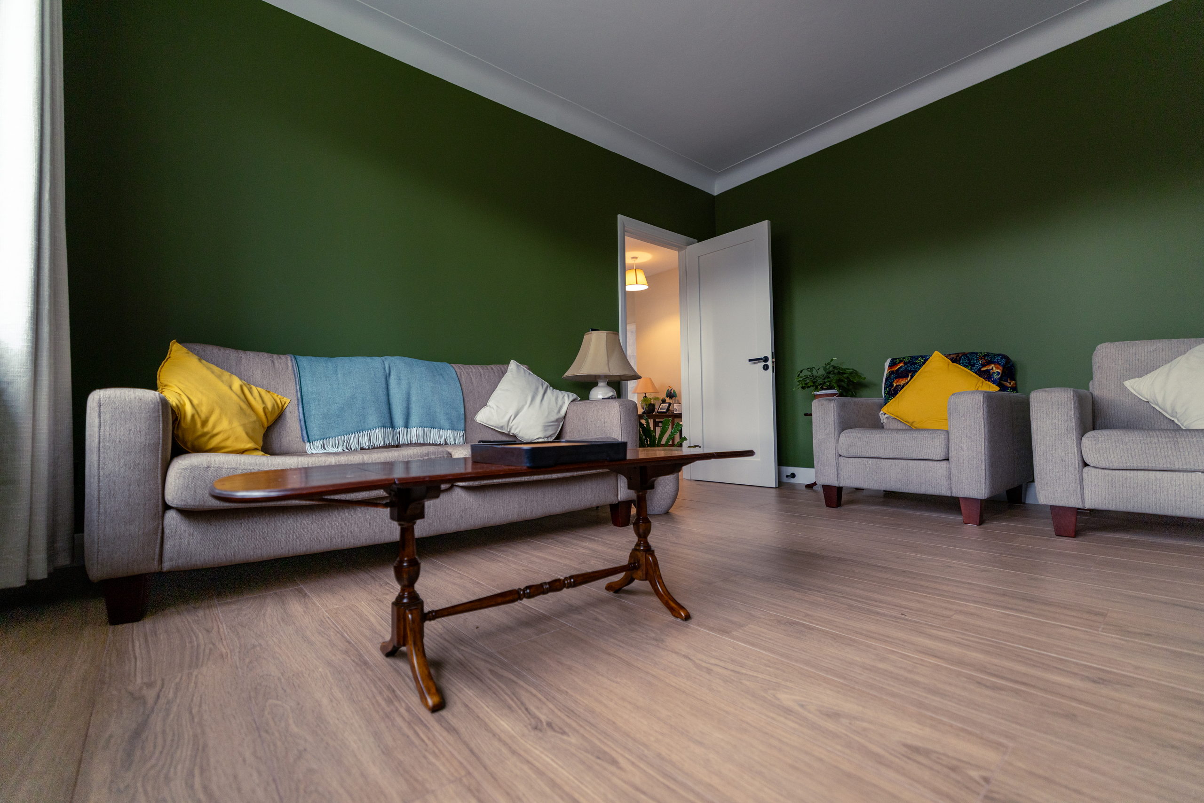
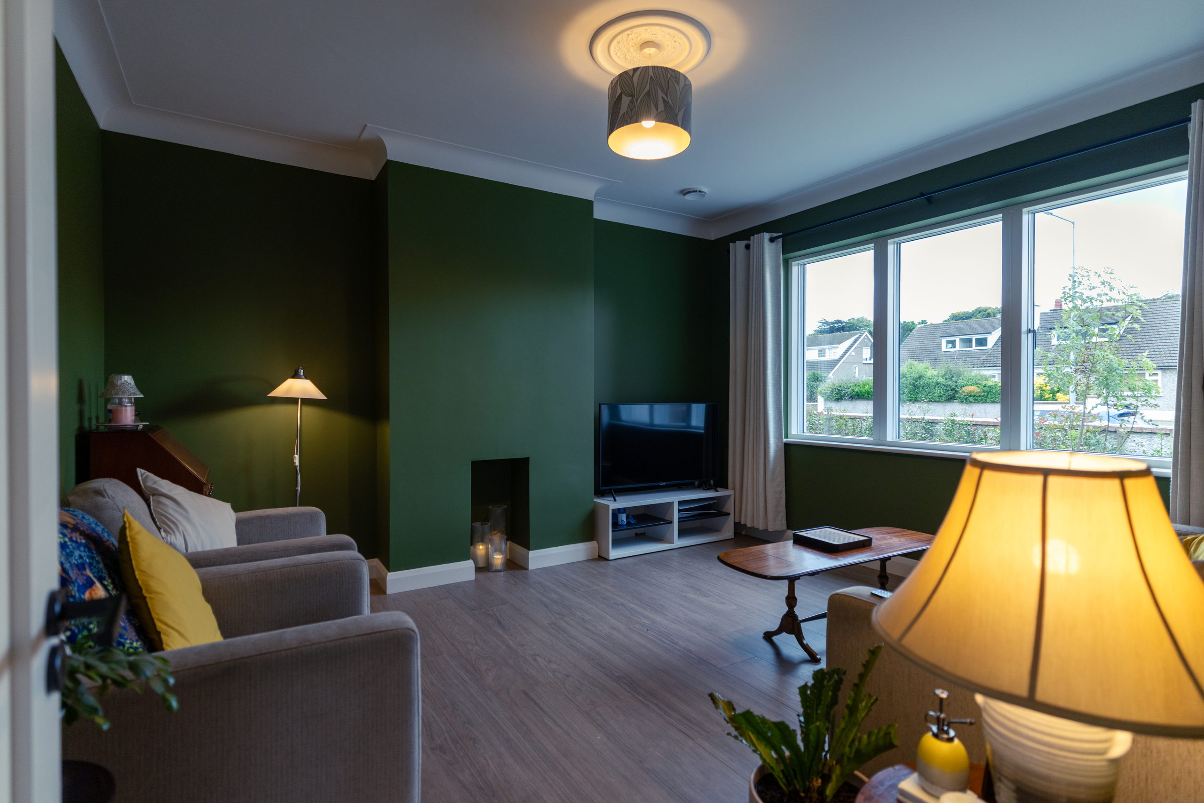
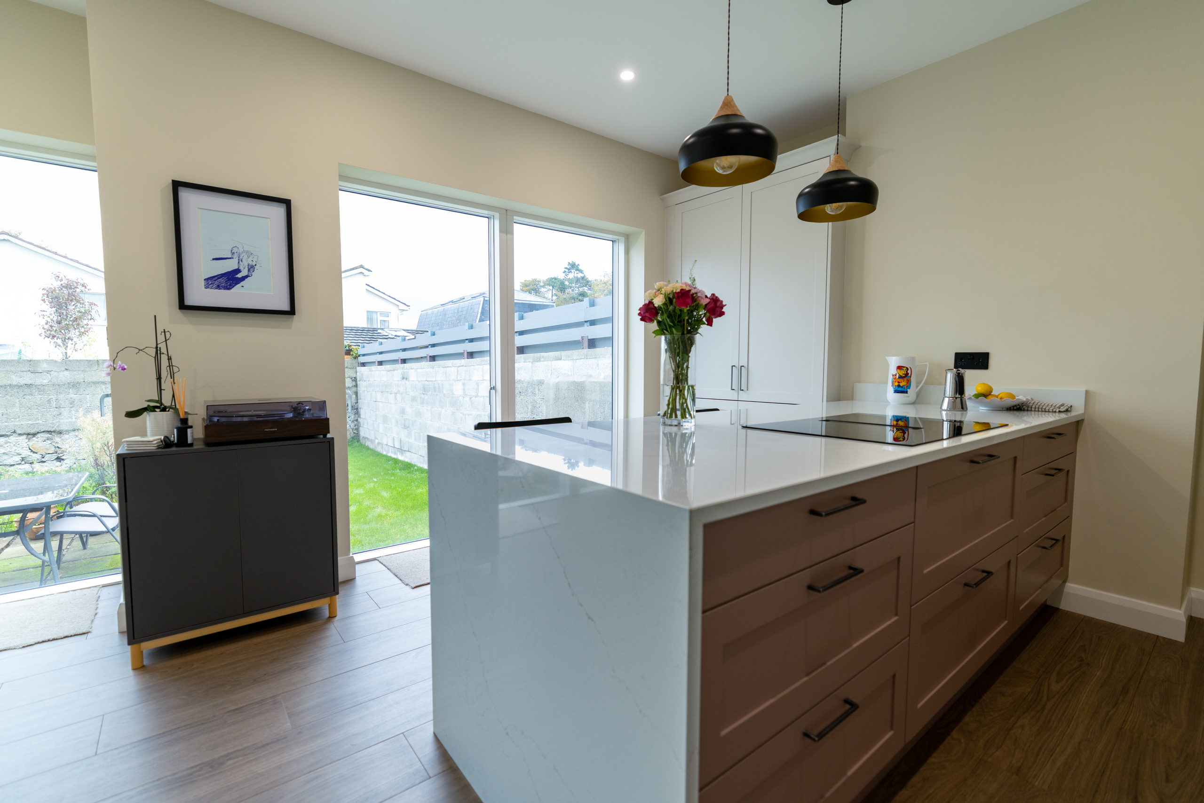
Downstairs, the layout was reworked into an open-plan kitchen and dining space, a separate living room, an office and a full ground-floor bathroom.
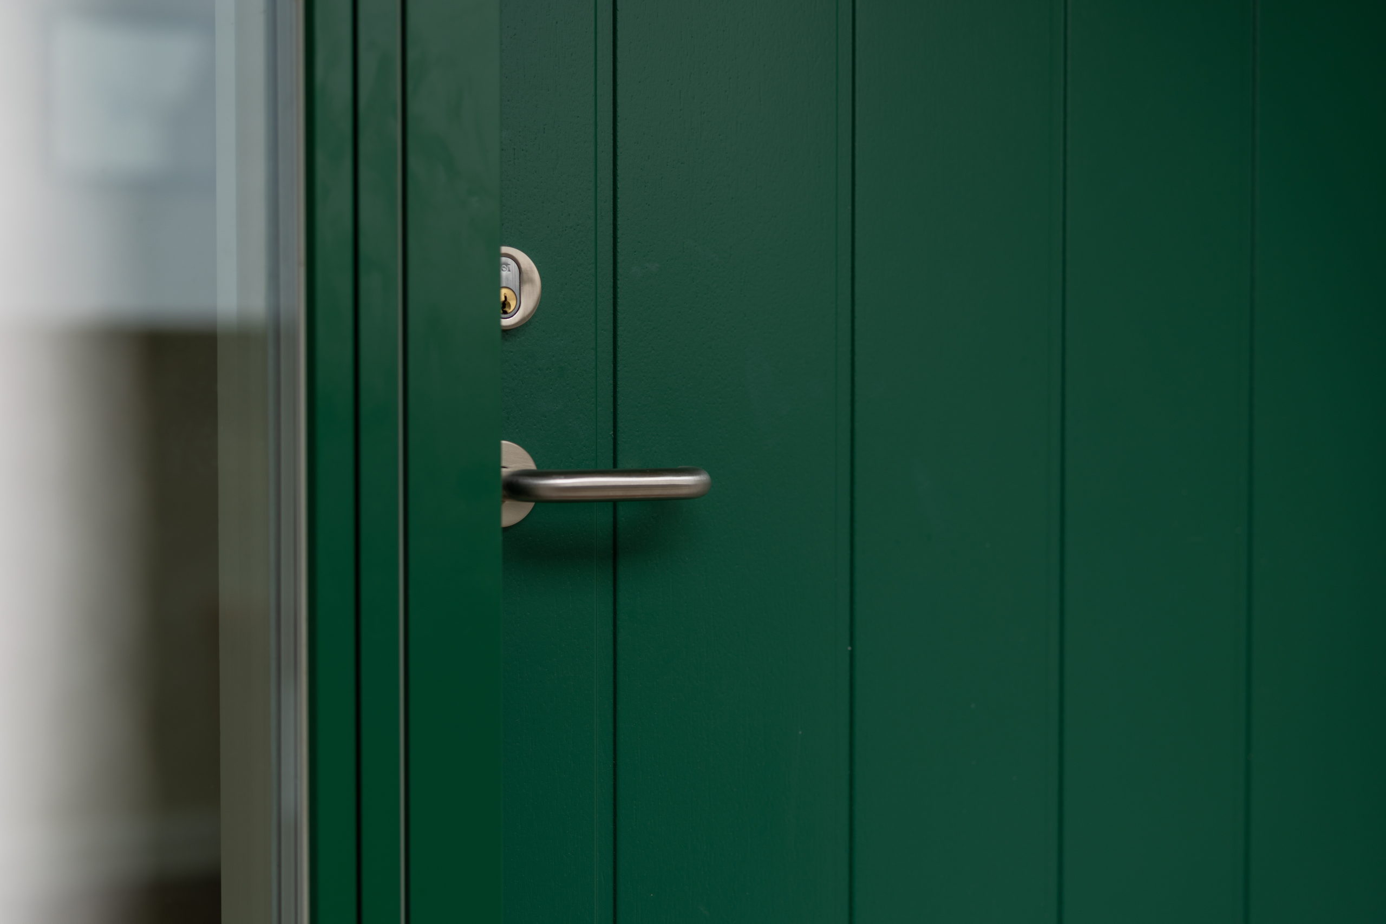
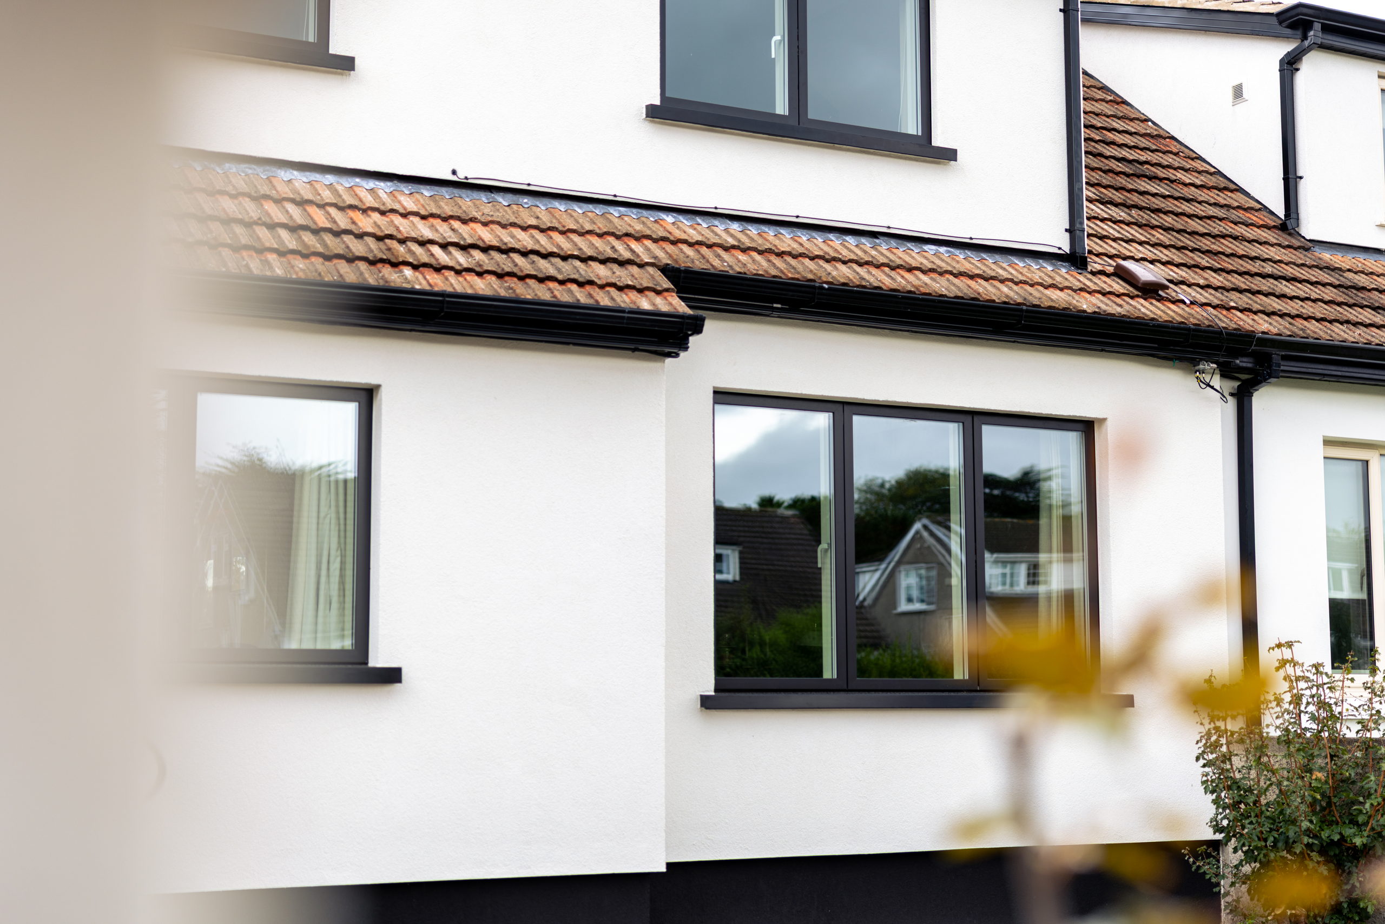
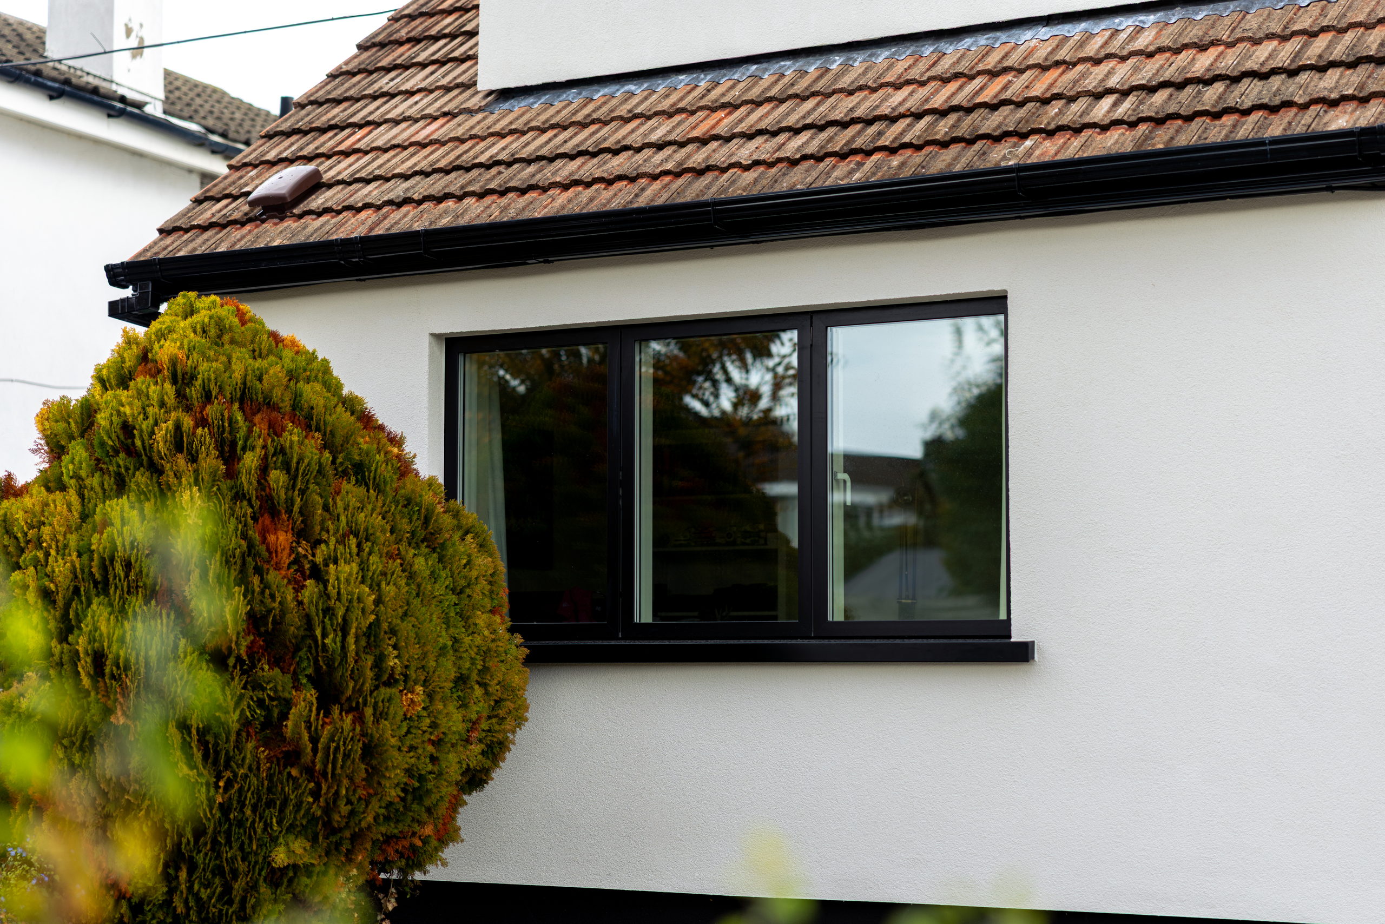
The house was fully rewired and replumbed, with an air-to-water heat pump, external wall insulation, attic insulation, all new windows and doors, and an MVHR system installed throughout.
The finished home is warmer, quieter and far cheaper to run, with two more usable rooms than it started with.
Home energy options used
Fabric upgrades
- External wall insulation
- Attic insulation
- Floor insulation
Openings
- Triple-glazed windows & doors
- Insulated external doors
Heating & ventilation
- Air-to-water heat pump
- New central heating system
- MVHR system
Outcome
- BER uplift: F → A2
- Full rewire and replumb