Dublin Red-Brick Extension & Retrofit
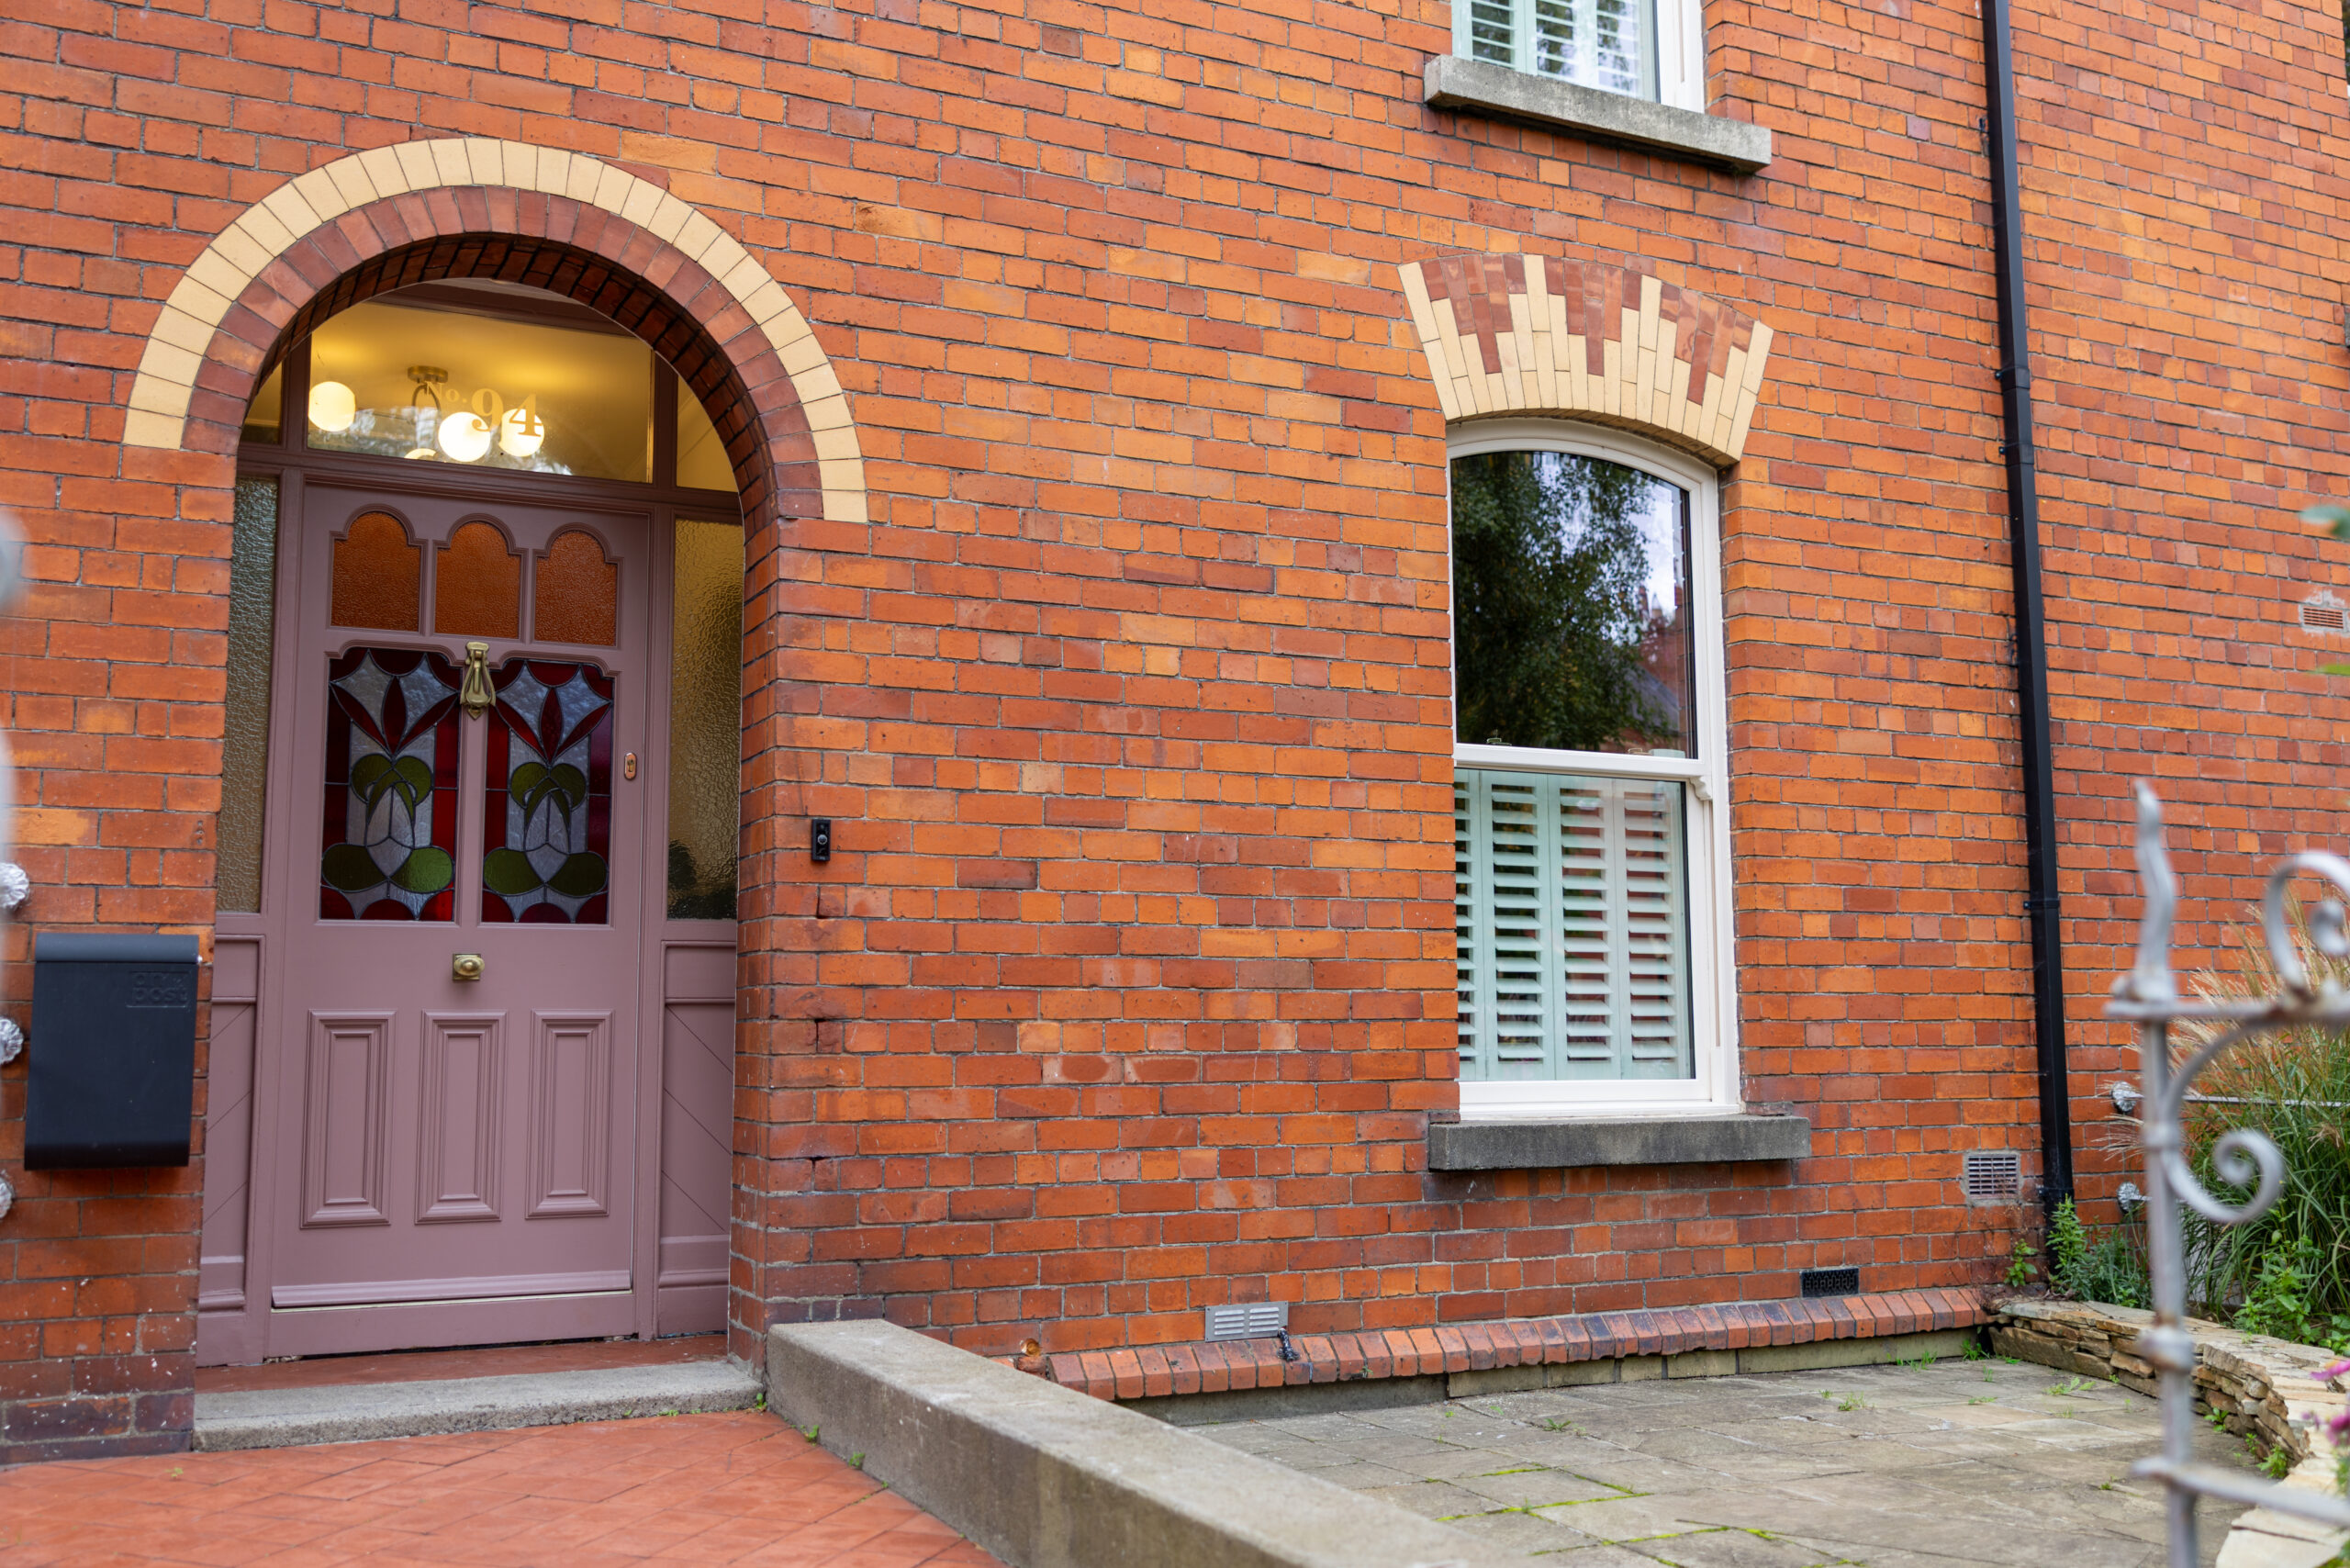
Comprehensive retrofit and renovation of an early 1900s red-brick terrace, delivered under the SEAI One Stop Shop scheme. The project combined deep energy upgrades with a spacious rear extension and a full attic conversion to create a modern, efficient home that respects original character.
Result: BER uplift from C3 to A1.
Building & renovation
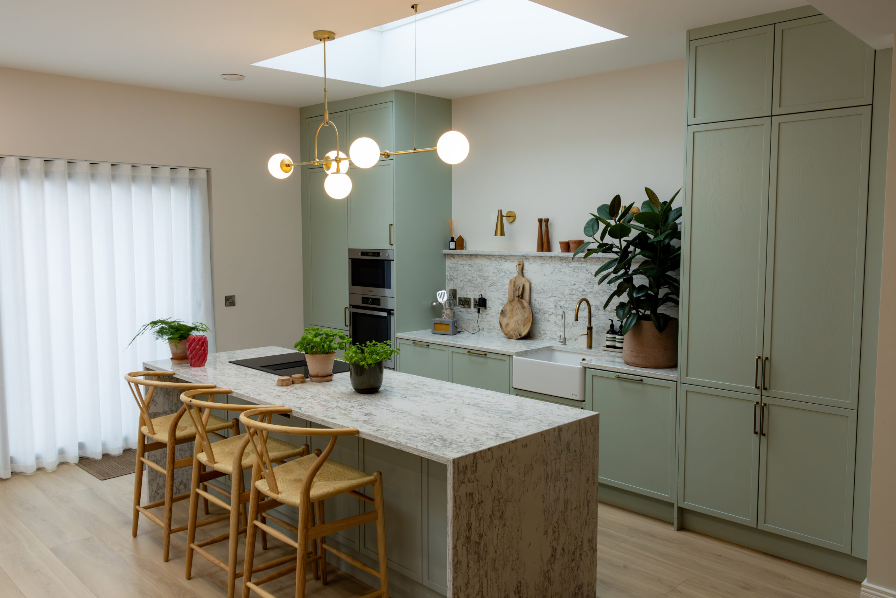
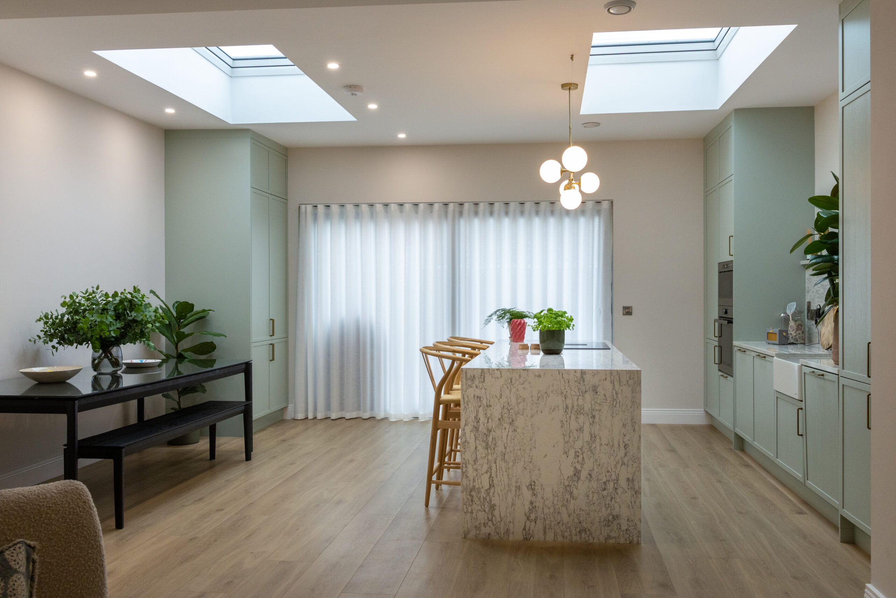
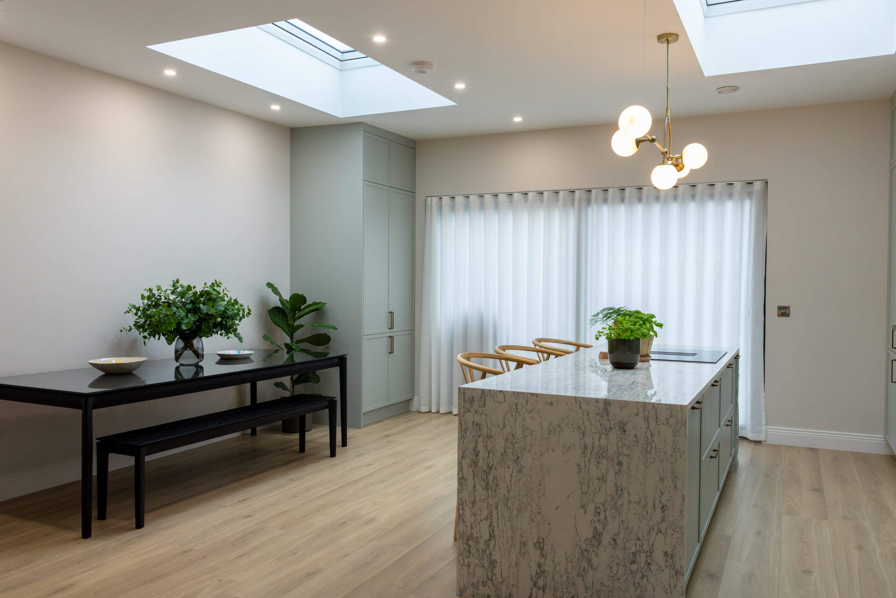
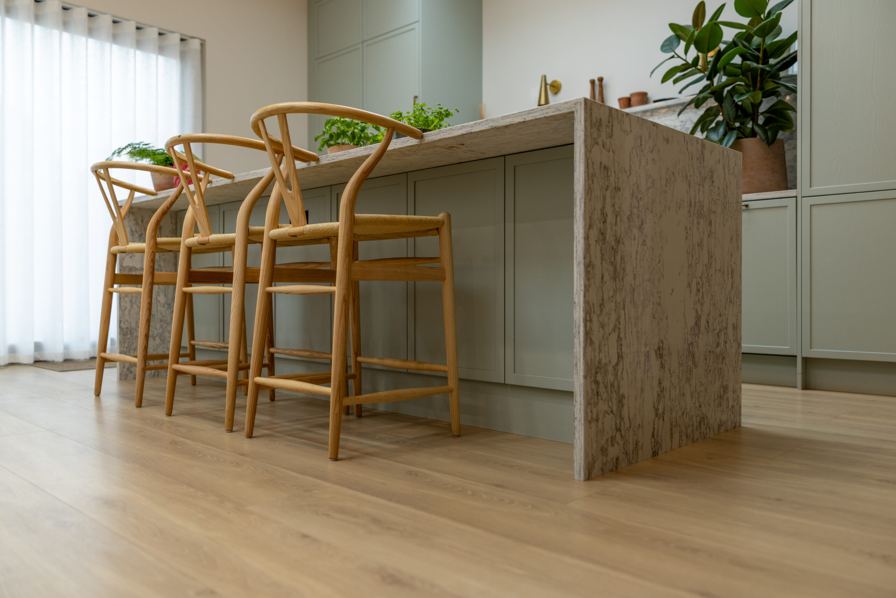
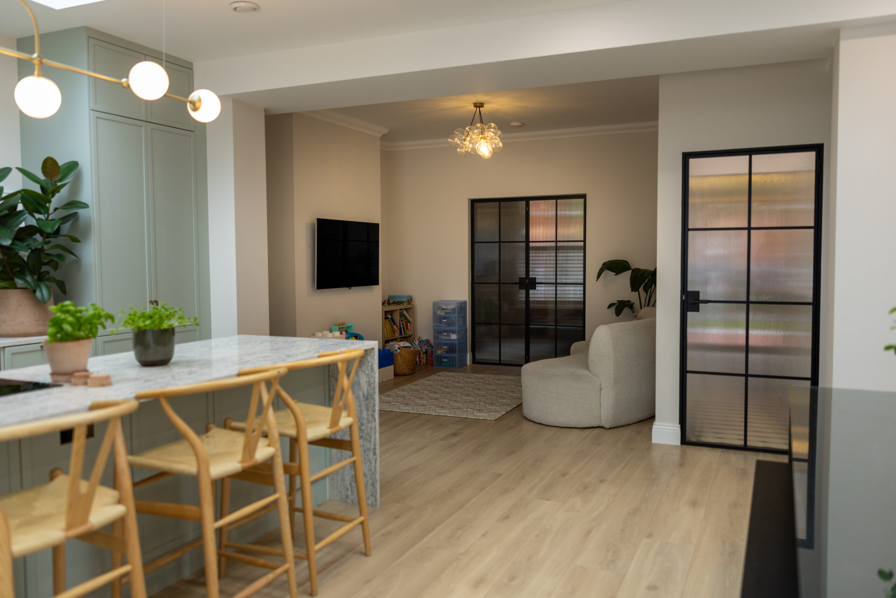
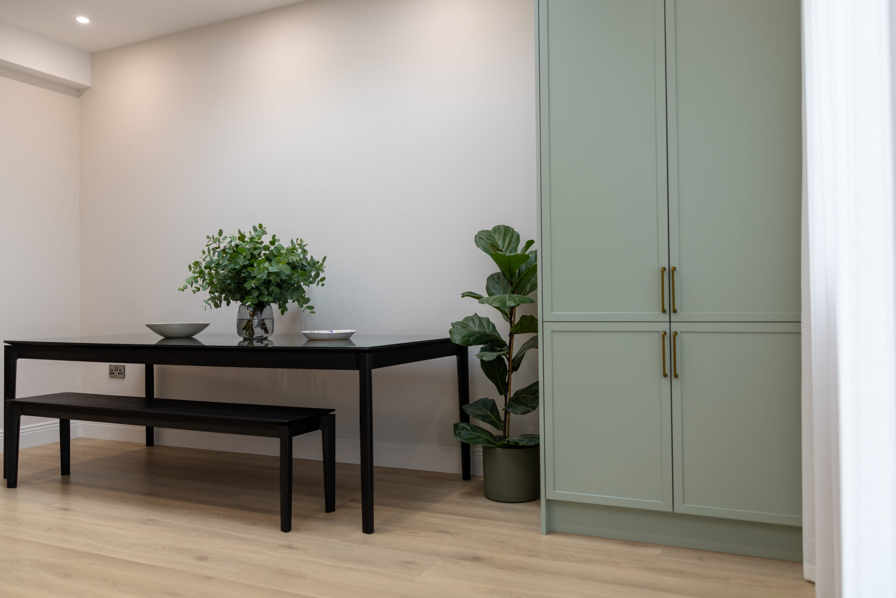
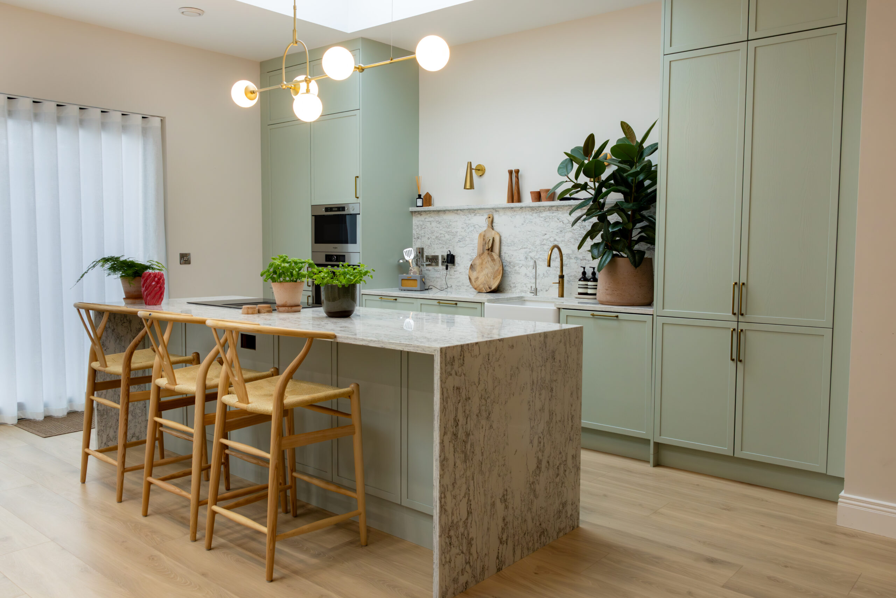
The rear extension formed a bright open-plan kitchen, dining and living area. A flat roof with two large skylights and a full-width sliding door maximises natural light and connects seamlessly to the garden. The attic conversion (with dormer) added valuable living space for a home office or guest room.
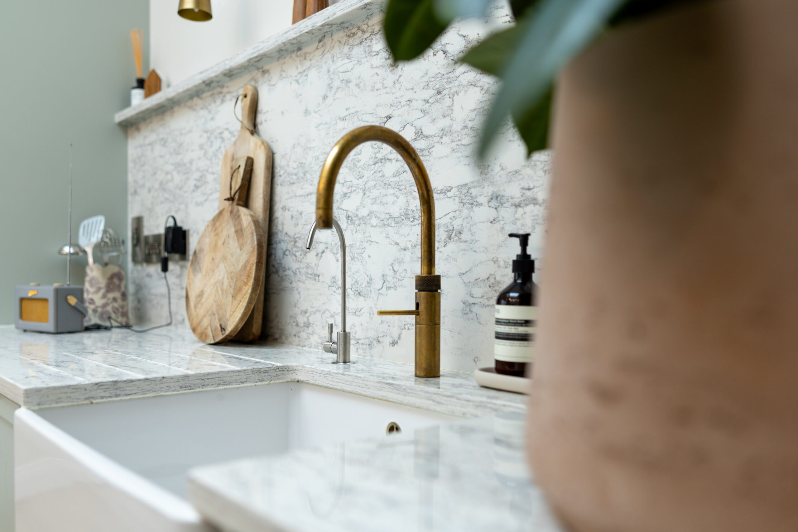
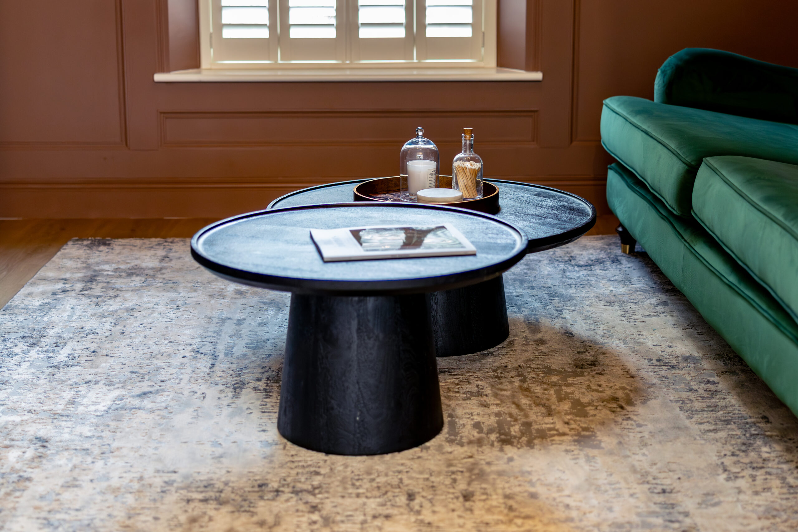
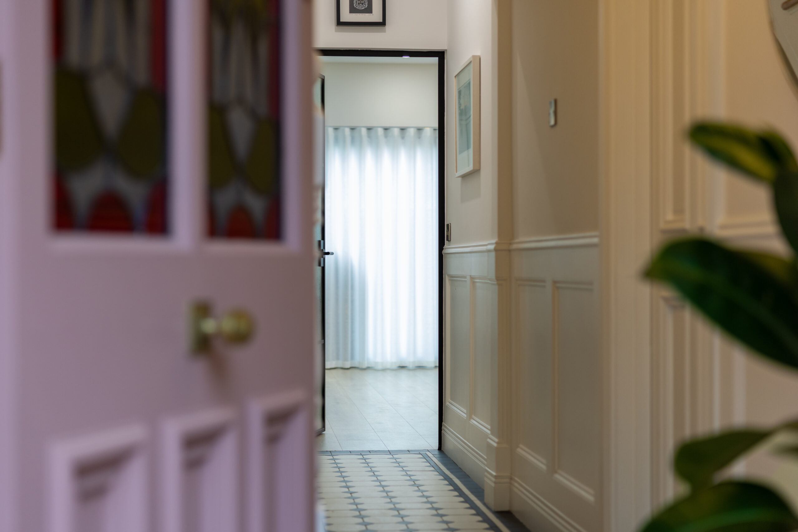
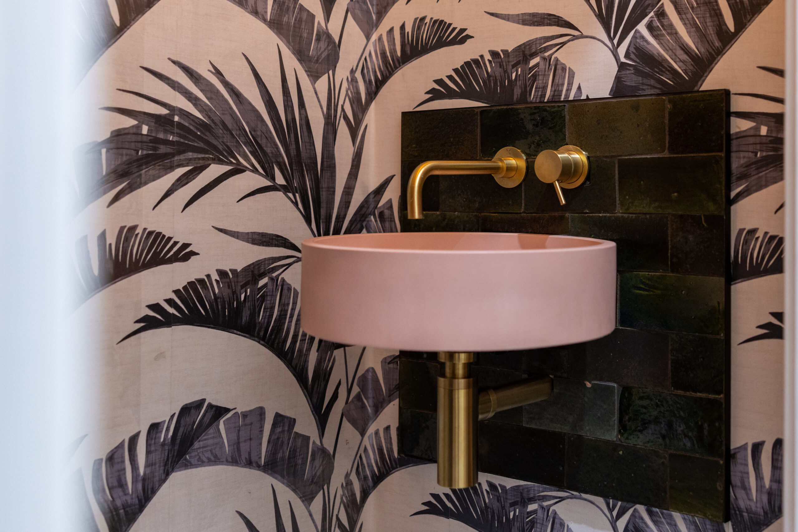
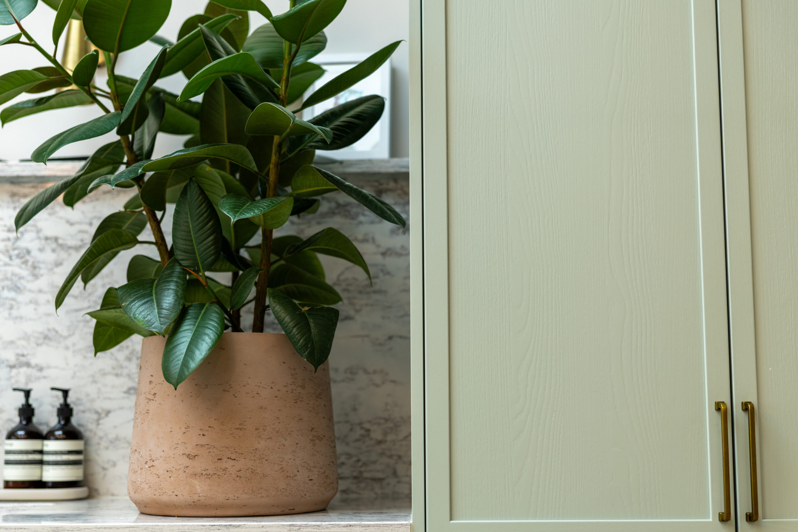
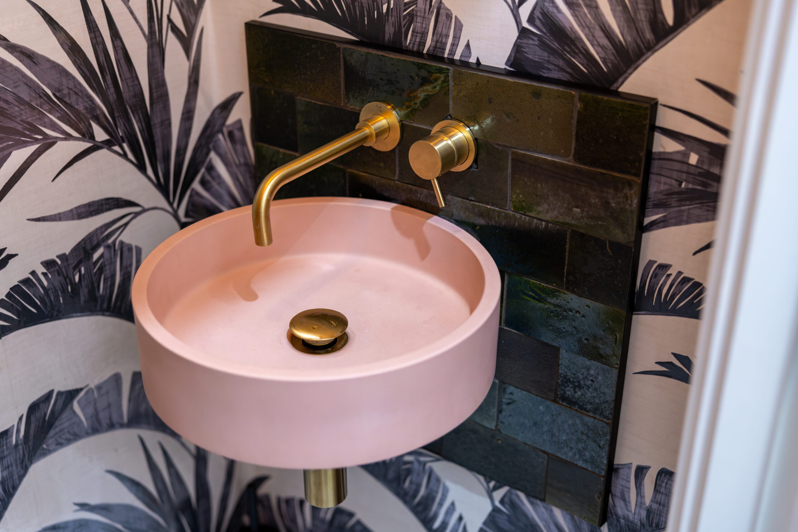
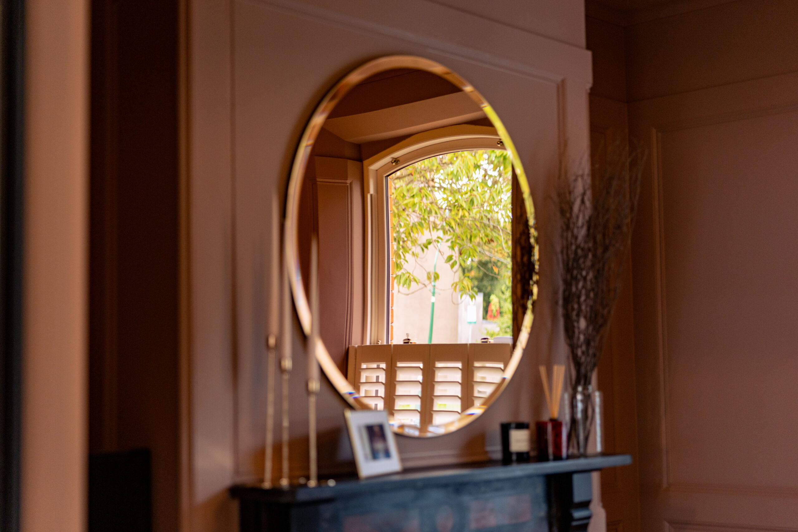
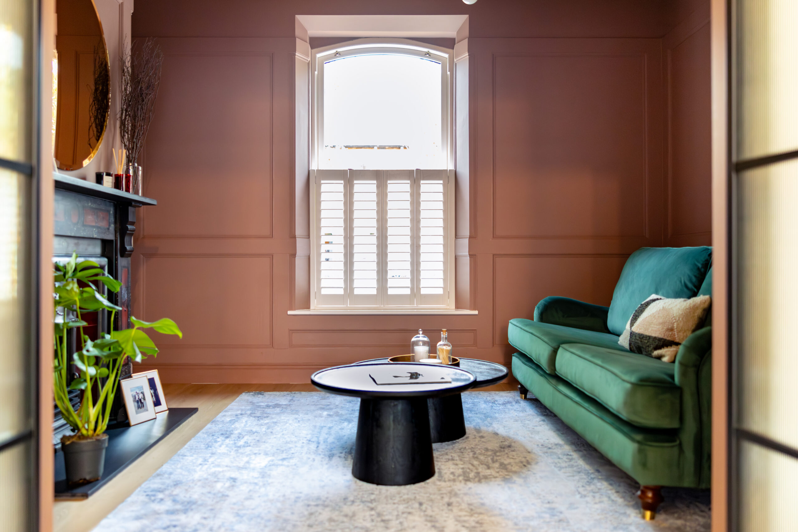
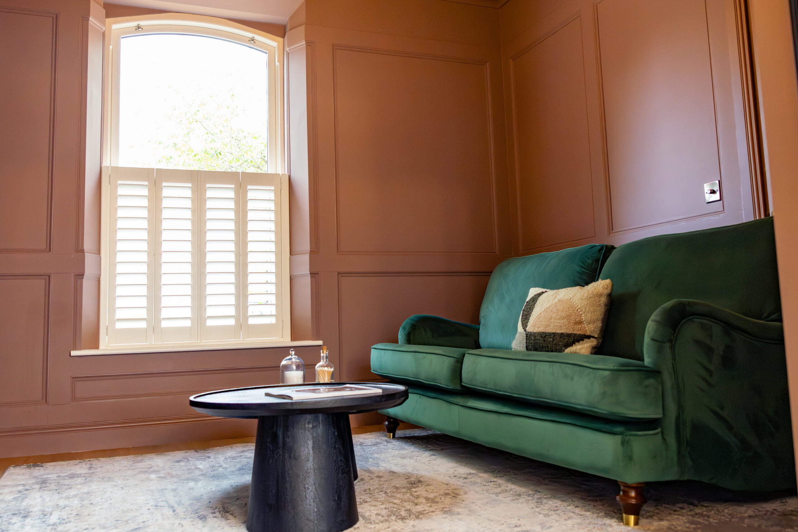
Internally, the property was fully replumbed and rewired, with a bespoke kitchen and full redecoration. Custom wall panelling to the front living room and hallway references the traditional fabric while aligning with the clean, contemporary additions.
The finished home is warmer, more comfortable and significantly more efficient—without compromising on character.
Home energy options used
Renewables
- Solar PV system
- Battery storage
Ventilation
- MVHR whole-house system
Openings
- High-performance doors
- High-performance windows
Heating & distribution
- Air-to-water heat pump
- Underfloor heating (ground floor)
Fabric upgrades
- Attic & rafter insulation
- Internal wall insulation
- Underfloor insulation
Services
- Full rewire
- Full replumb
Outcome
- BER uplift: C3 → A1
- Higher comfort & lower bills