< Back to projects
CABRADublin Red-Brick Retrofit
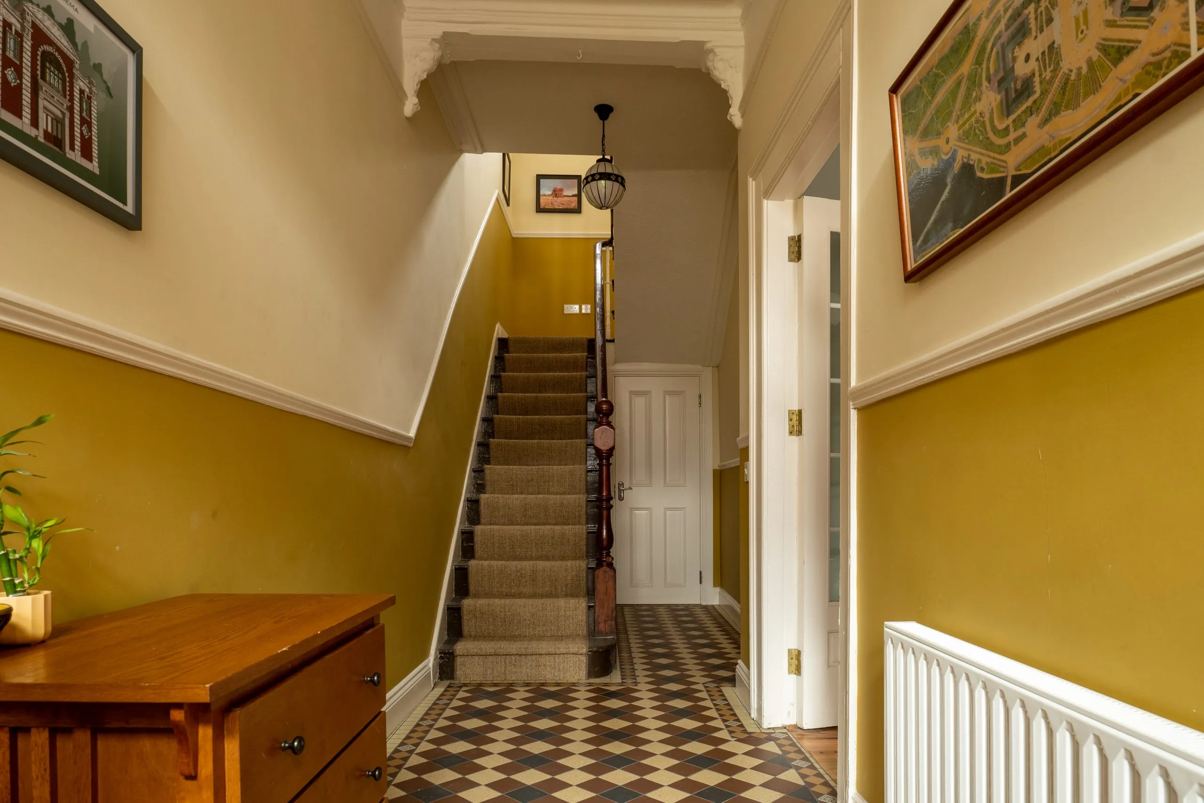
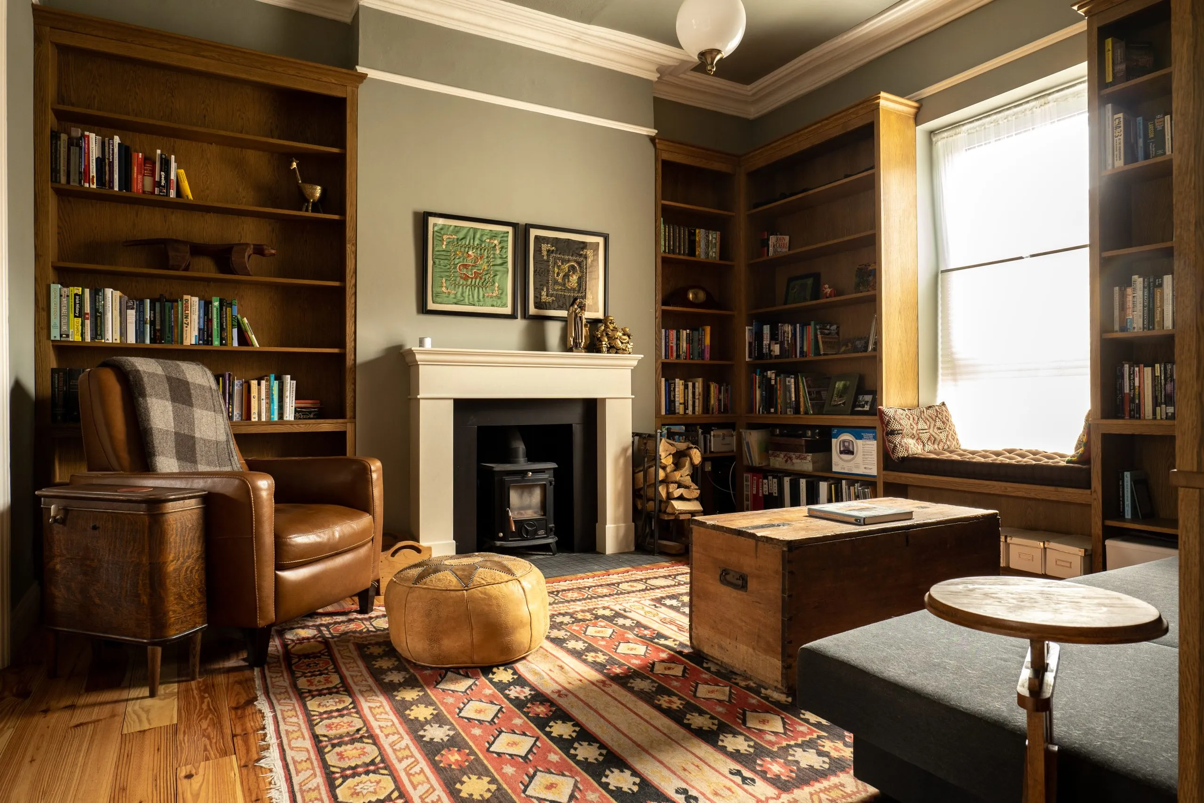
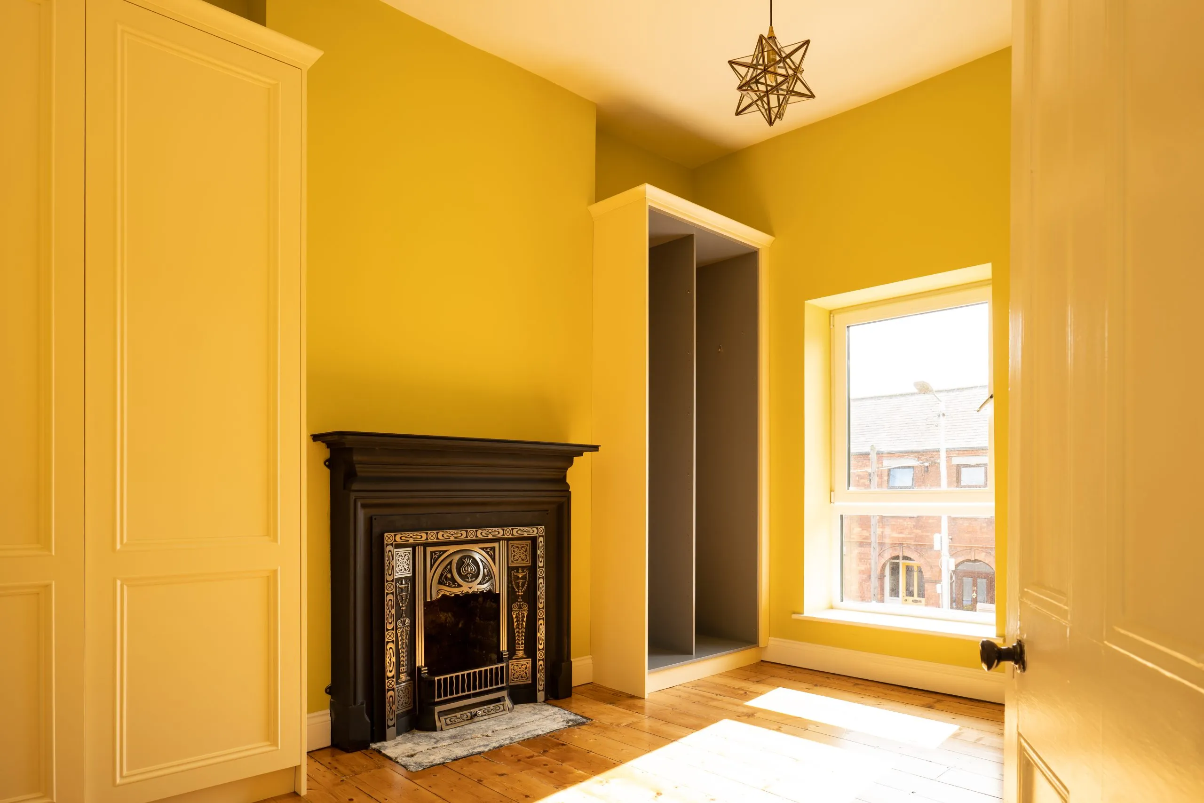
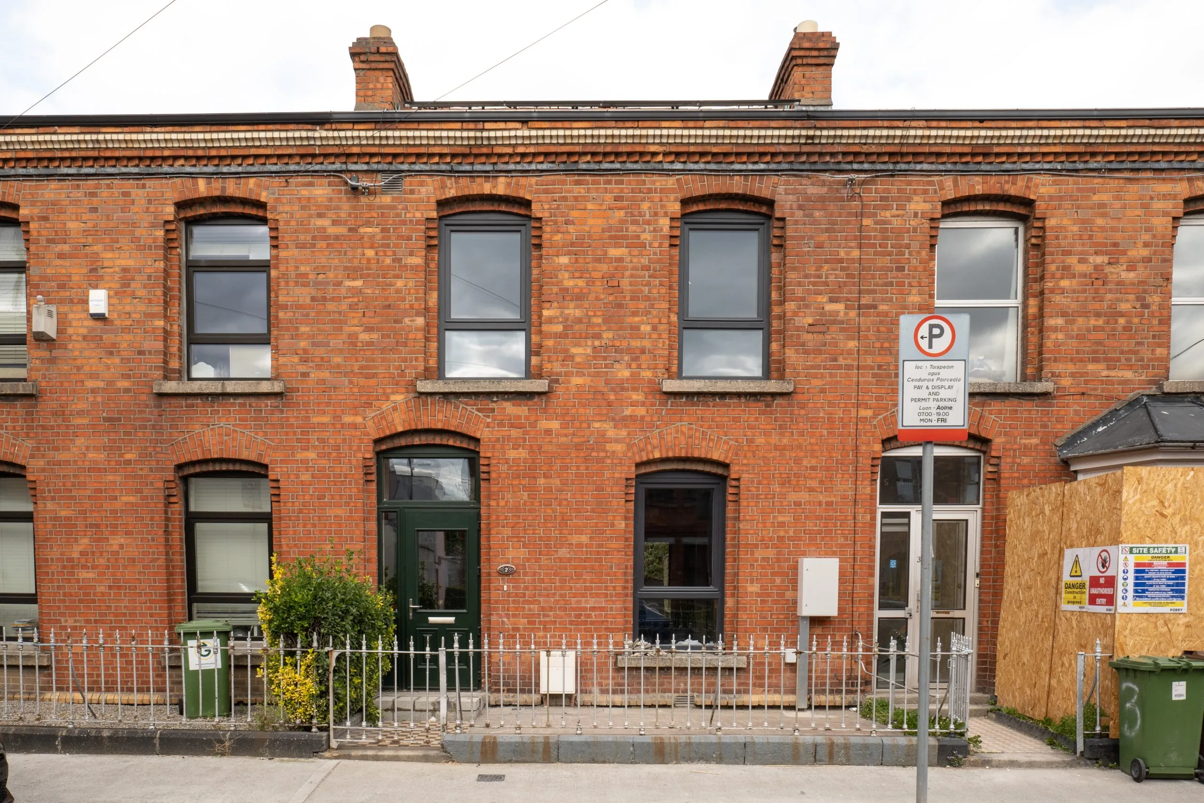
This deep retrofit and full renovation transformed a traditional red-brick terrace. Delivered through the SEAI One Stop Shop pathway, it combined energy upgrades with a complete interior refurbishment while respecting period character.
The scheme streamlined grant funding, technical design and project management to deliver a modern, efficient home with a significantly improved BER.
Result: BER improved from F to A1, reducing running costs and improving year-round comfort.
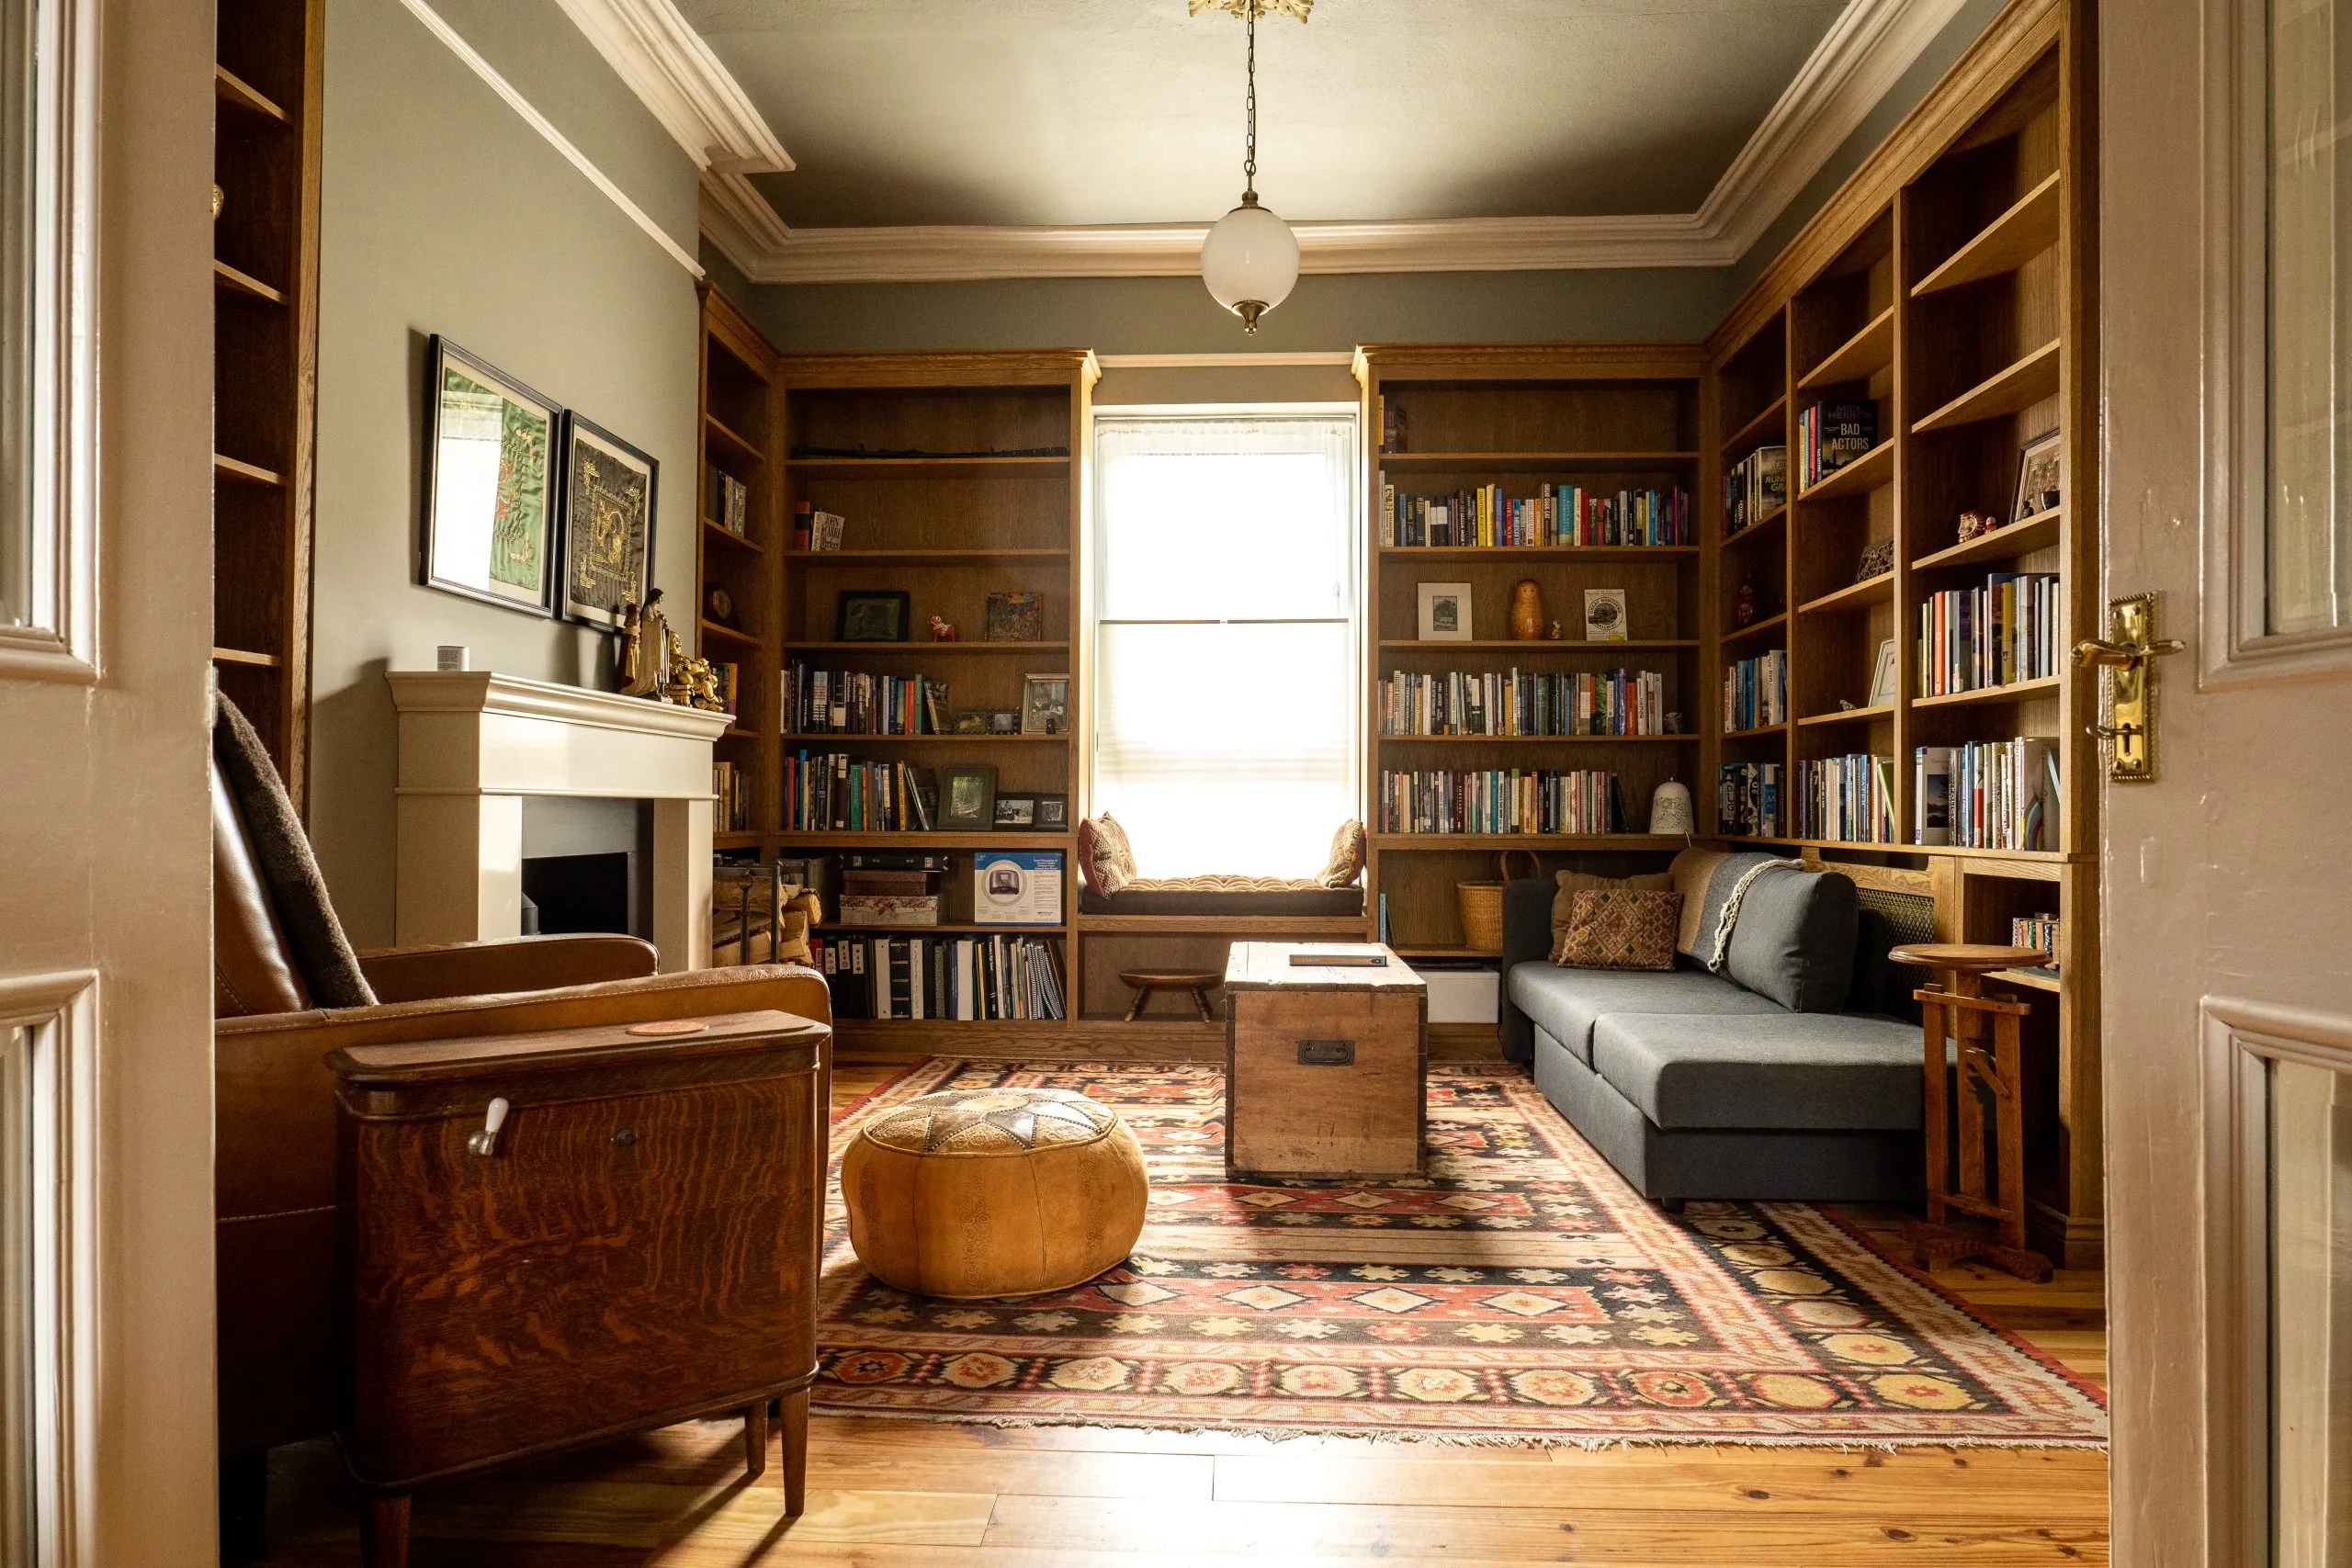
Interior renovation
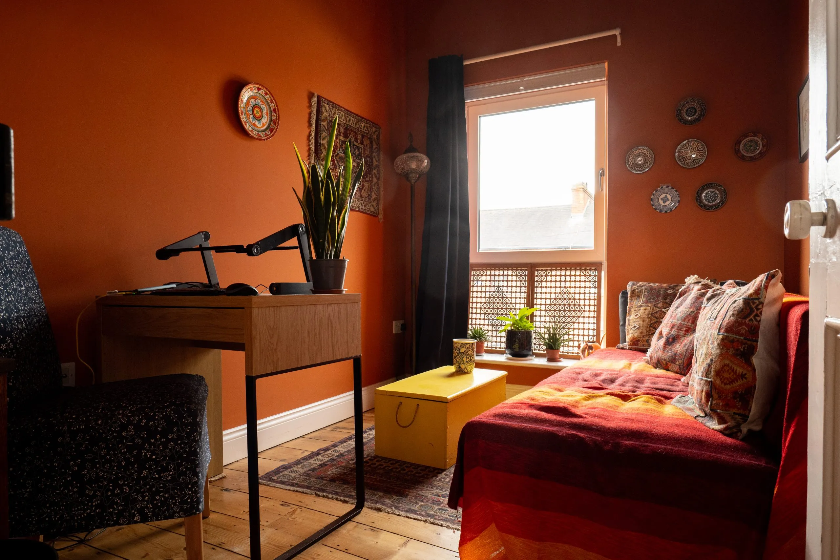
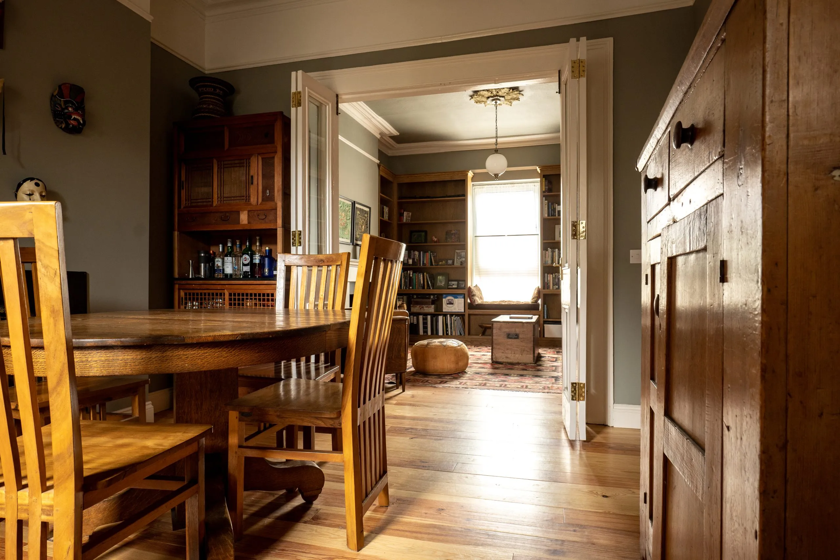
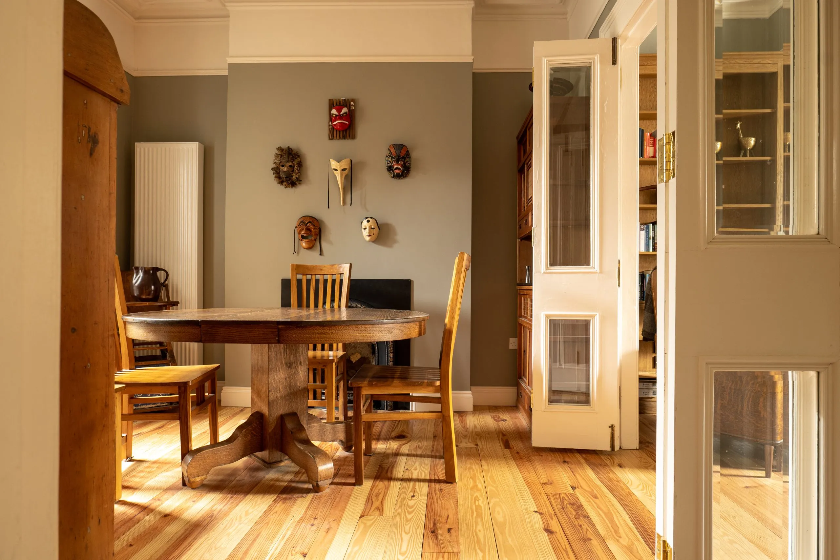
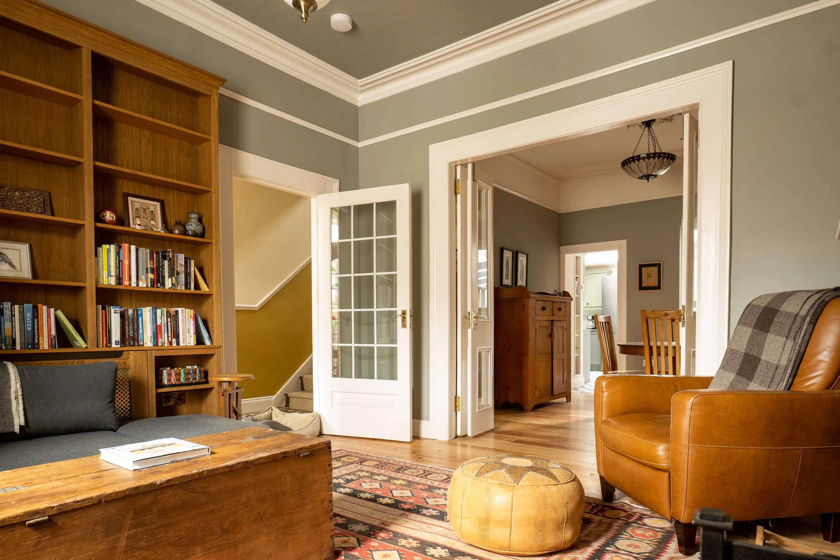
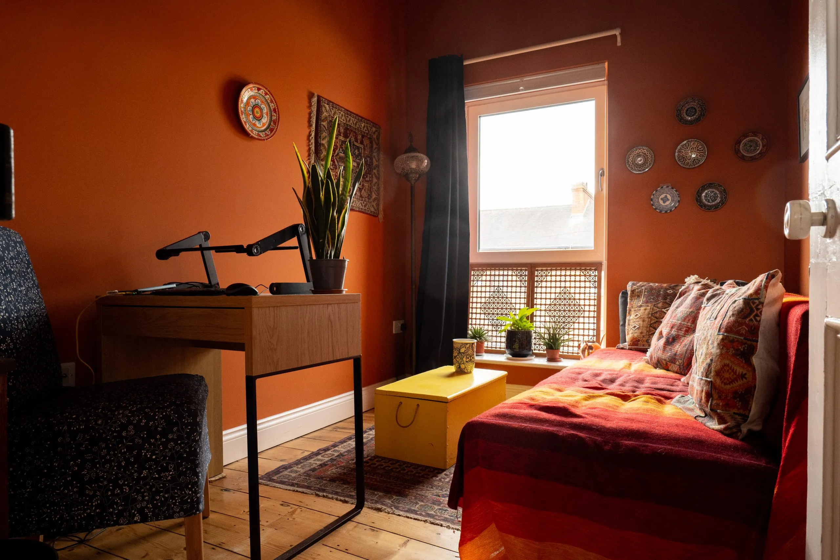
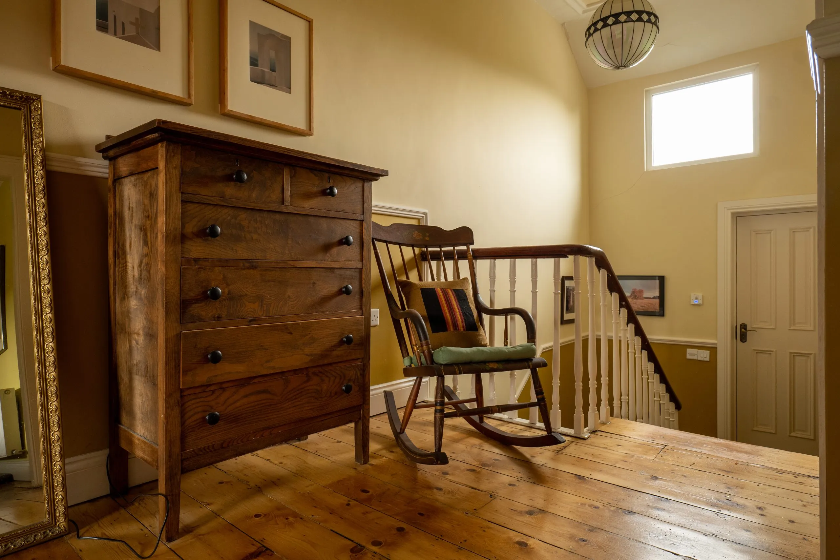
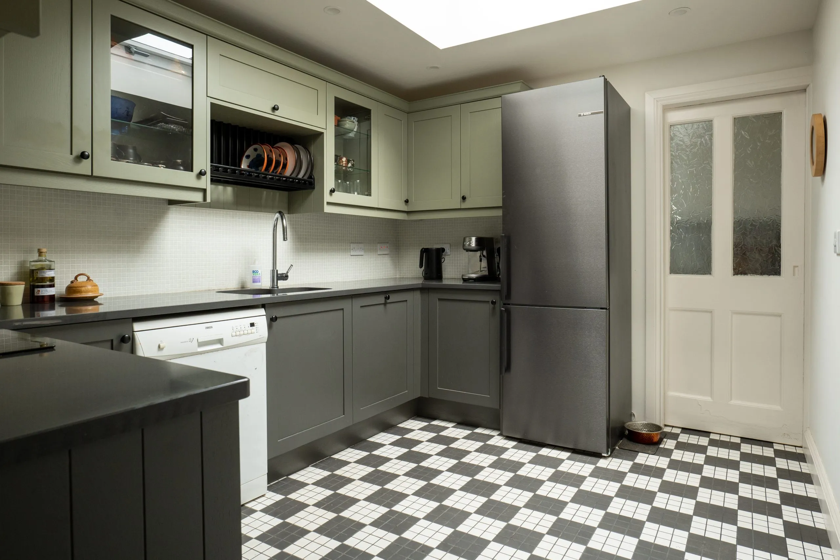
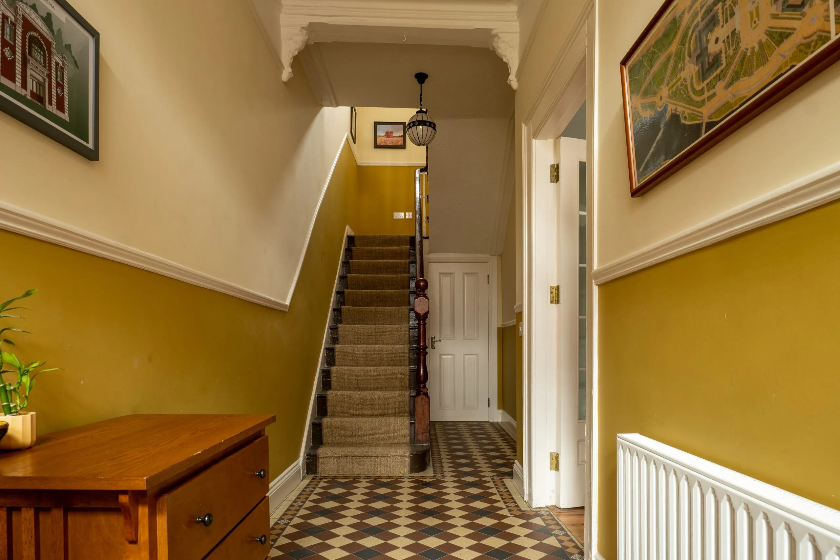
Reconfigured ground floor with renewed sitting and dining spaces; bespoke rear kitchen; rebuilt upstairs bathroom; full redecoration and custom joinery sympathetic to the home’s era.
Home energy options used
Fabric upgrades
- Attic and roof insulation
- Internal wall insulation
Openings
- High-performance windows
- Insulated external doors
Heating & hot water
- Air-to-water heat pump
- New central heating system
Outcome
- BER uplift: F → A1
- Lower bills and higher comfort