Swords Bungalow
Deep Retrofit & Modernised Living
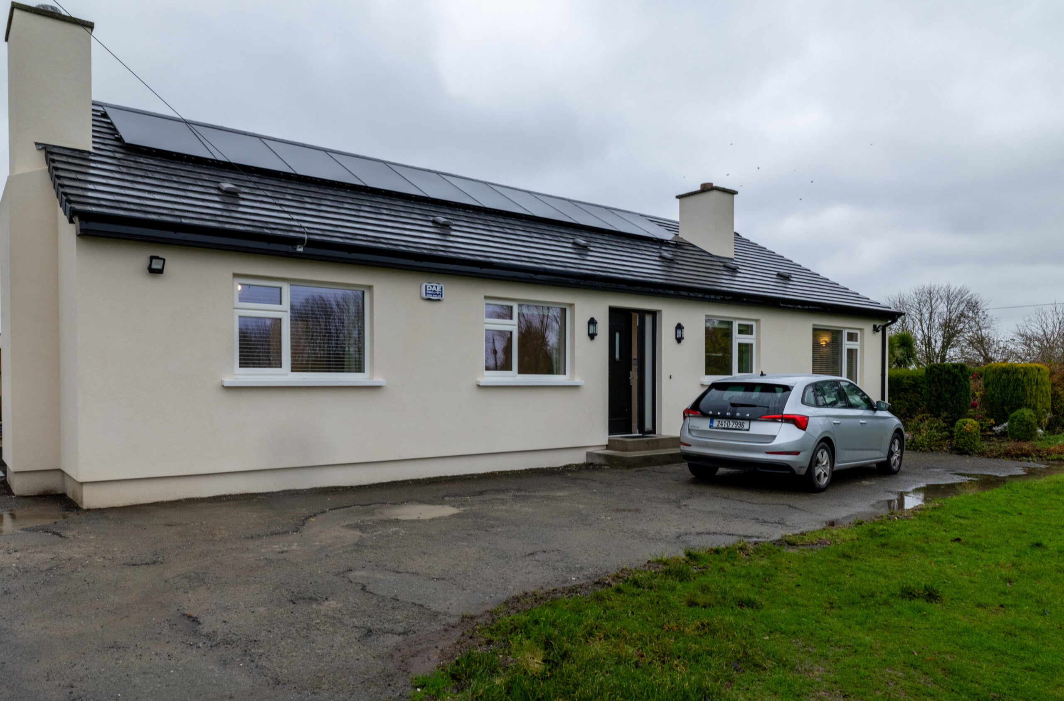
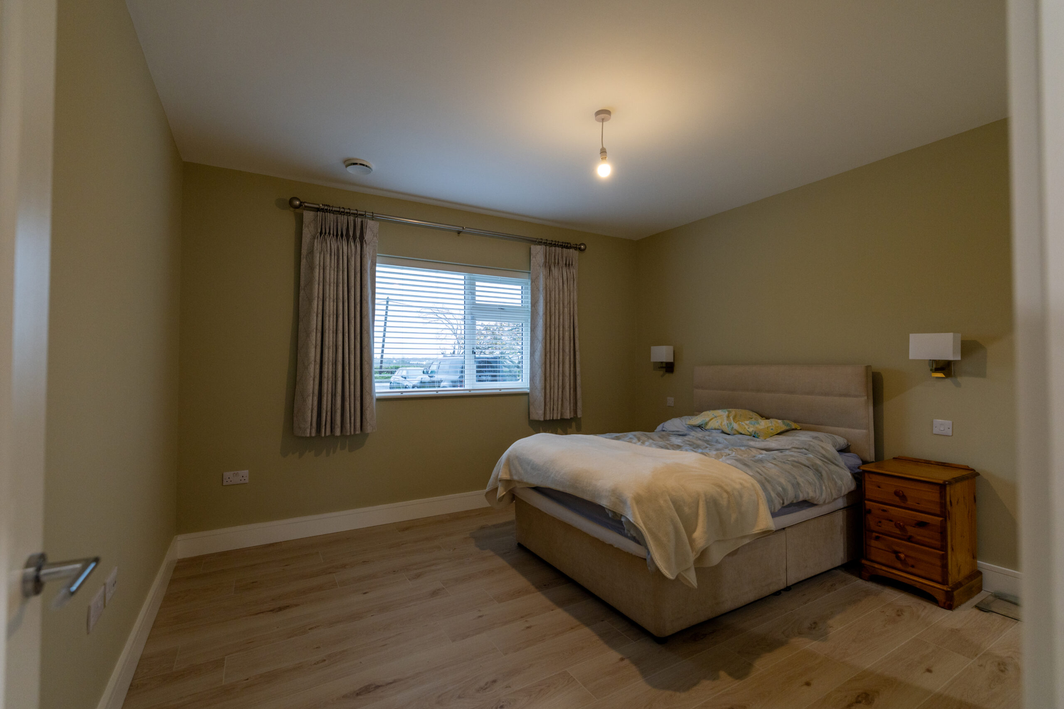
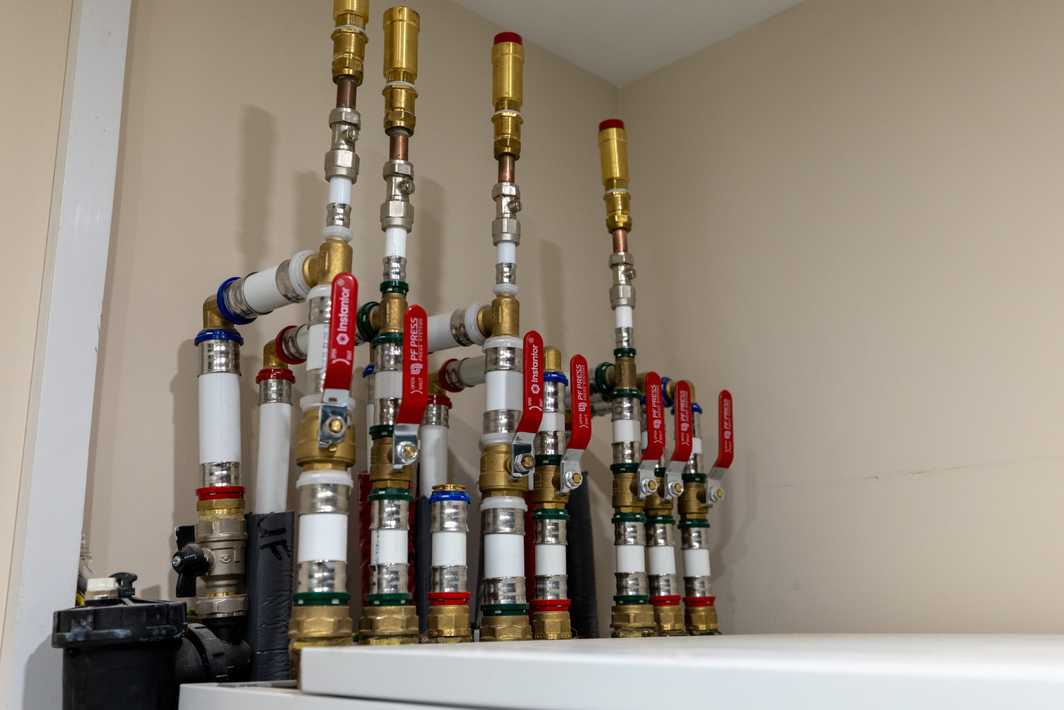
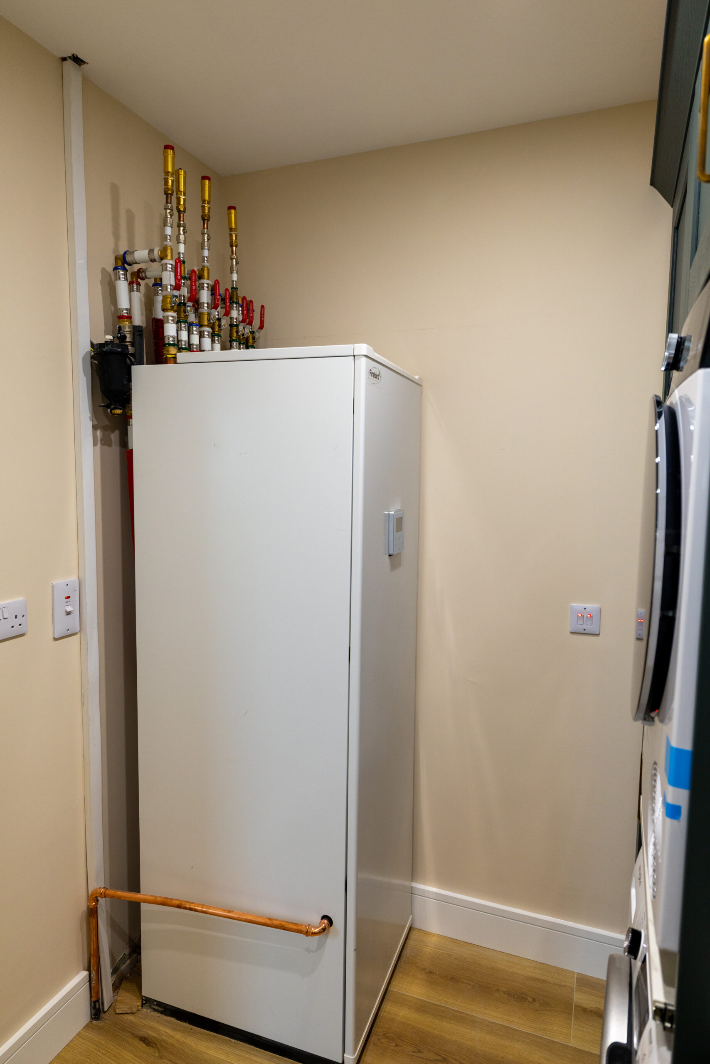
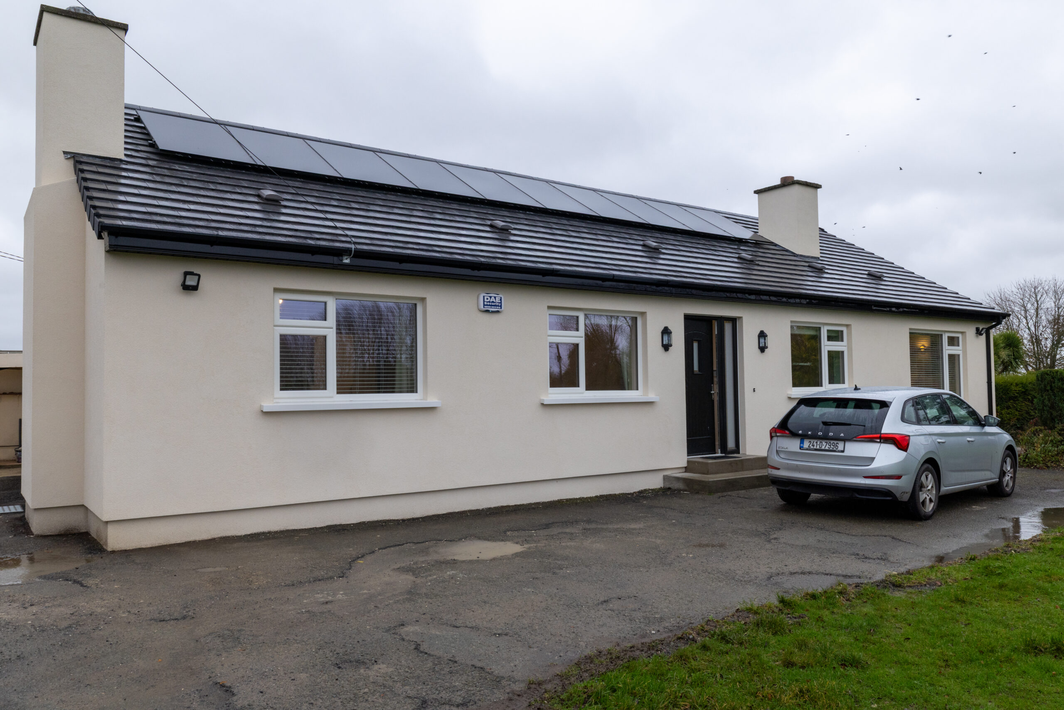
A full deep retrofit of a 1963 bungalow, combining fabric upgrades, full electrical and mechanical system replacements, and a new open- plan layout. The home now performs to modern energy standards while retaining the simplicity of the original form. Works included external wall insulation, underfloor heating, a new heat pump system, a MVHR system, a solar panel system and new energy efficient triple-glazed windows and doors. Together they deliver constant heat, reduced bills and a quieter, more comfortable interior.
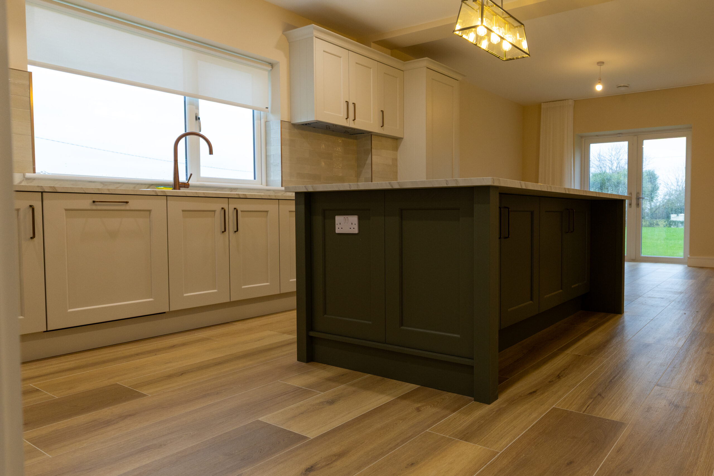
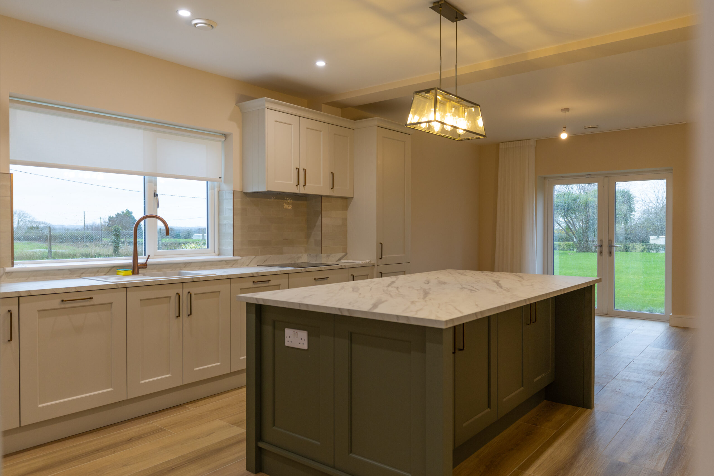
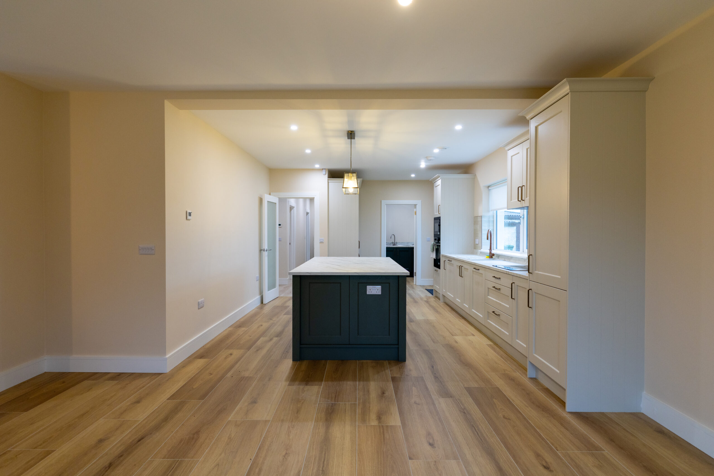
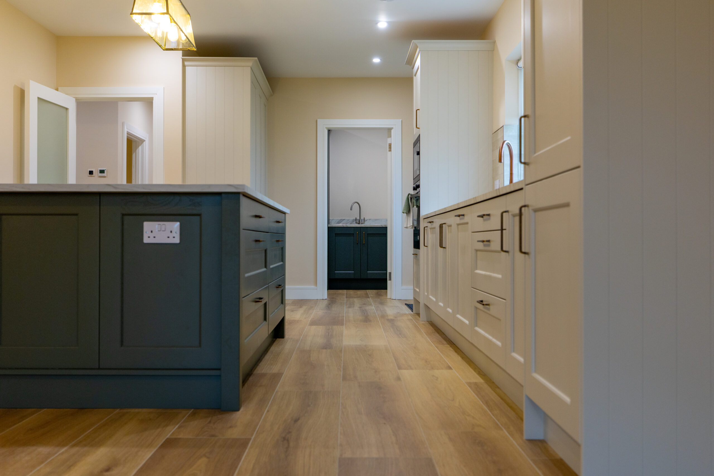
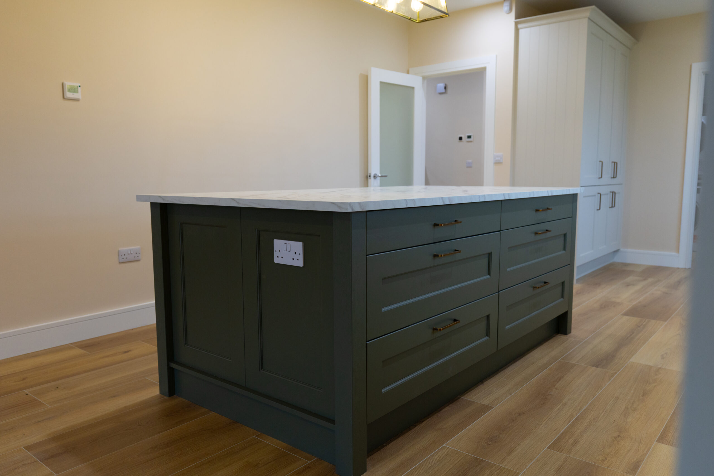
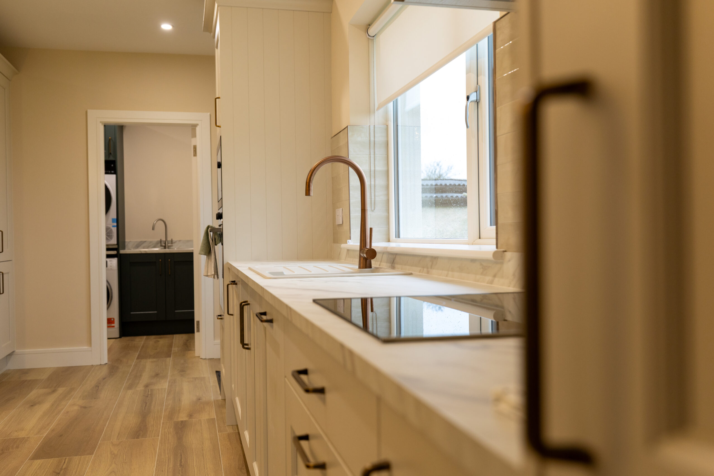
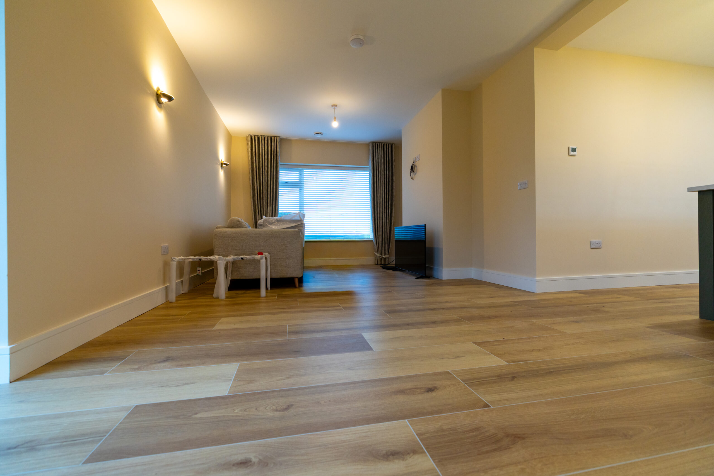
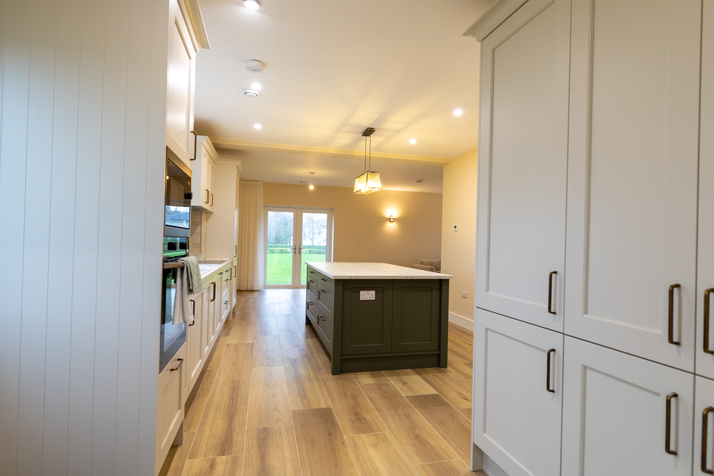
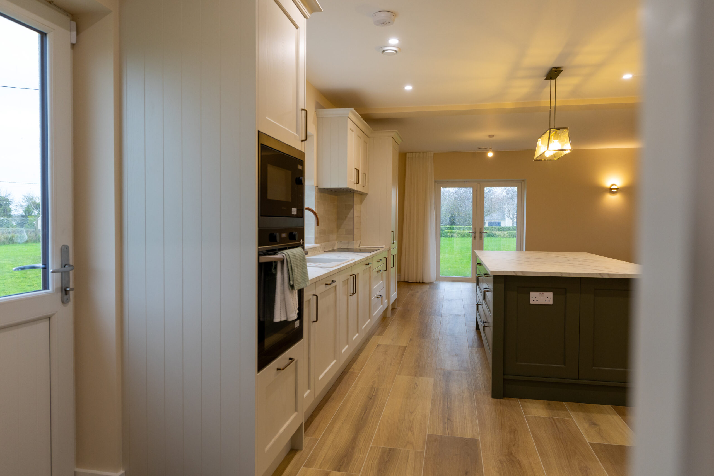
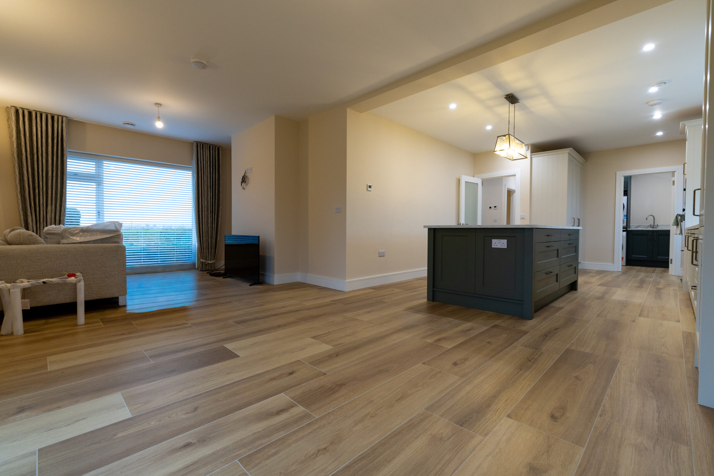
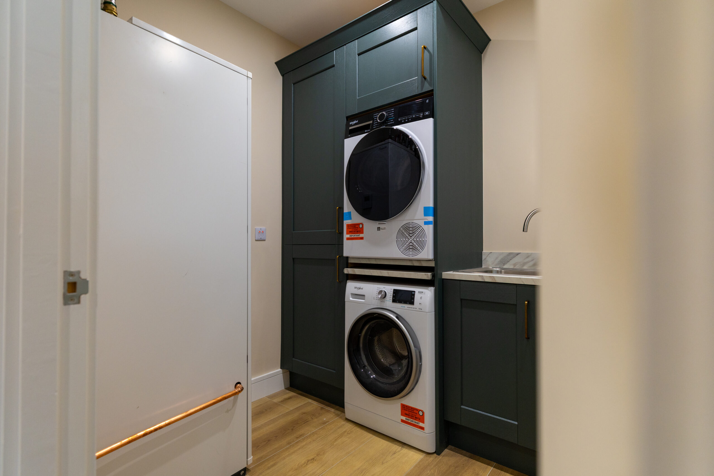
Internally, removing a dividing wall opened the core living spaces, allowing light and circulation to flow. The new kitchen anchors this reconfigured layout with clean lines and durable finishes.
Living experience
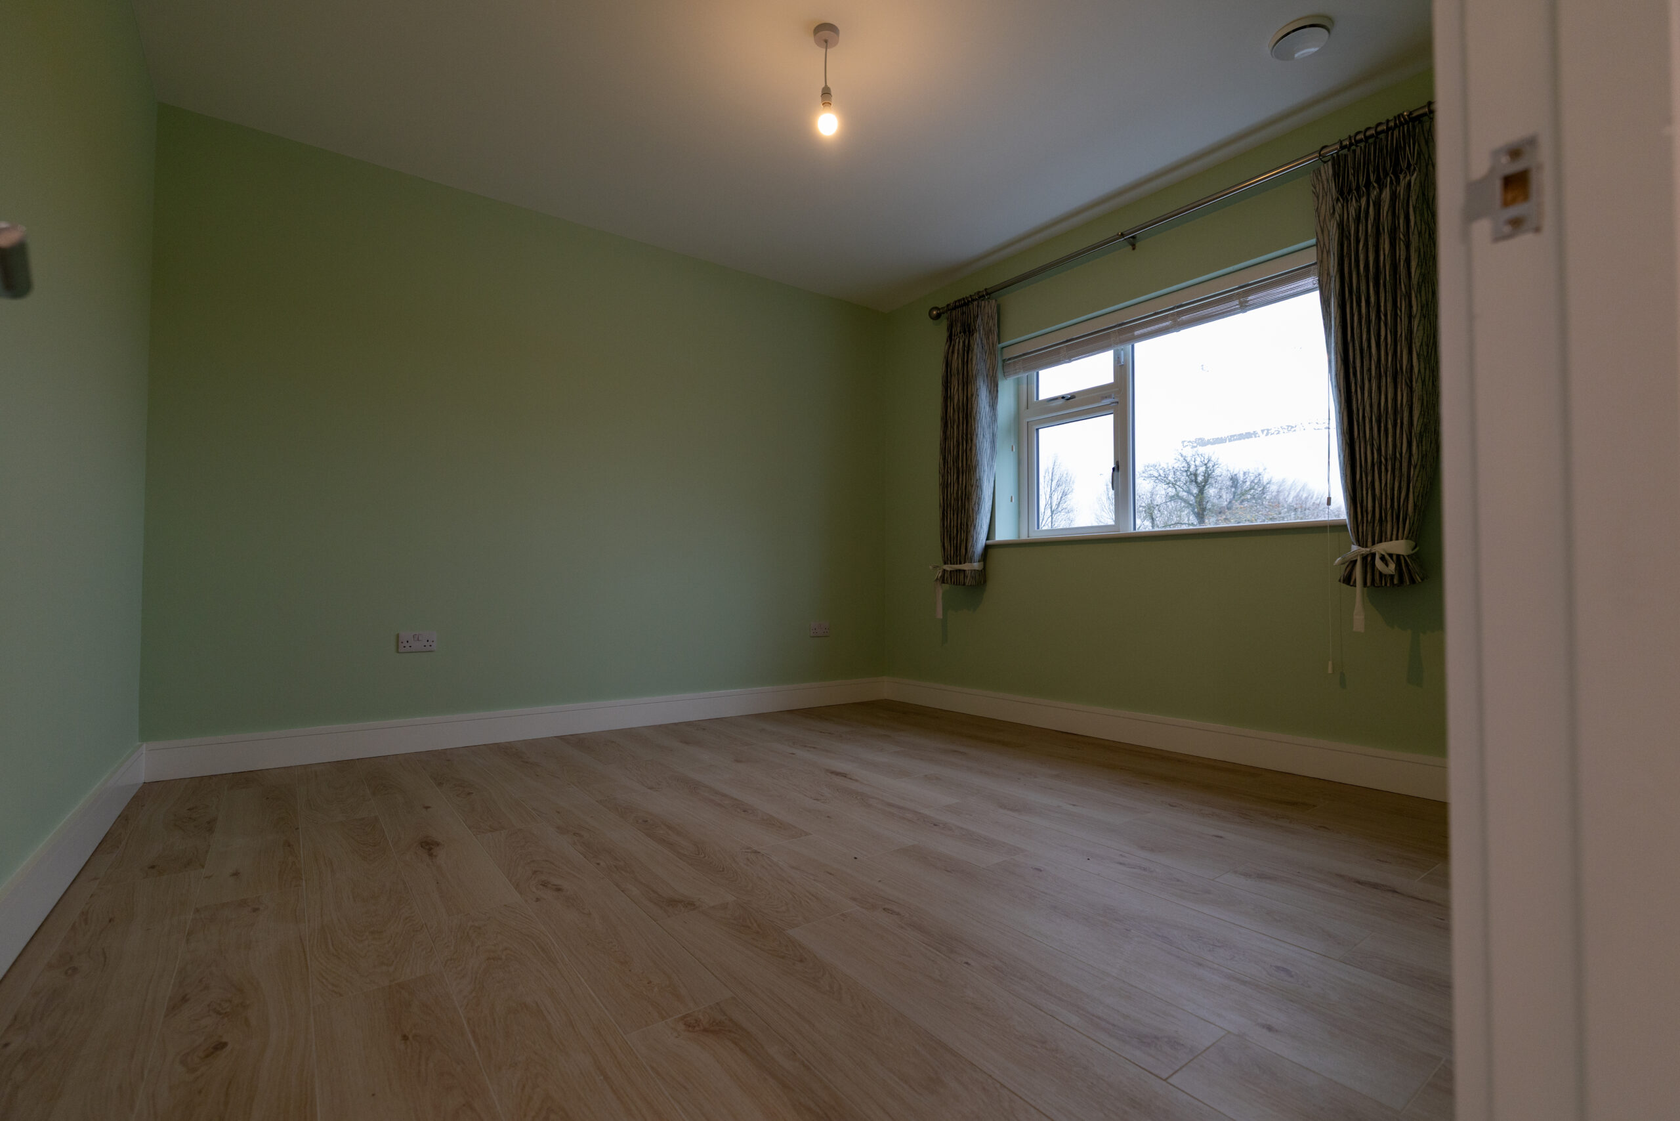
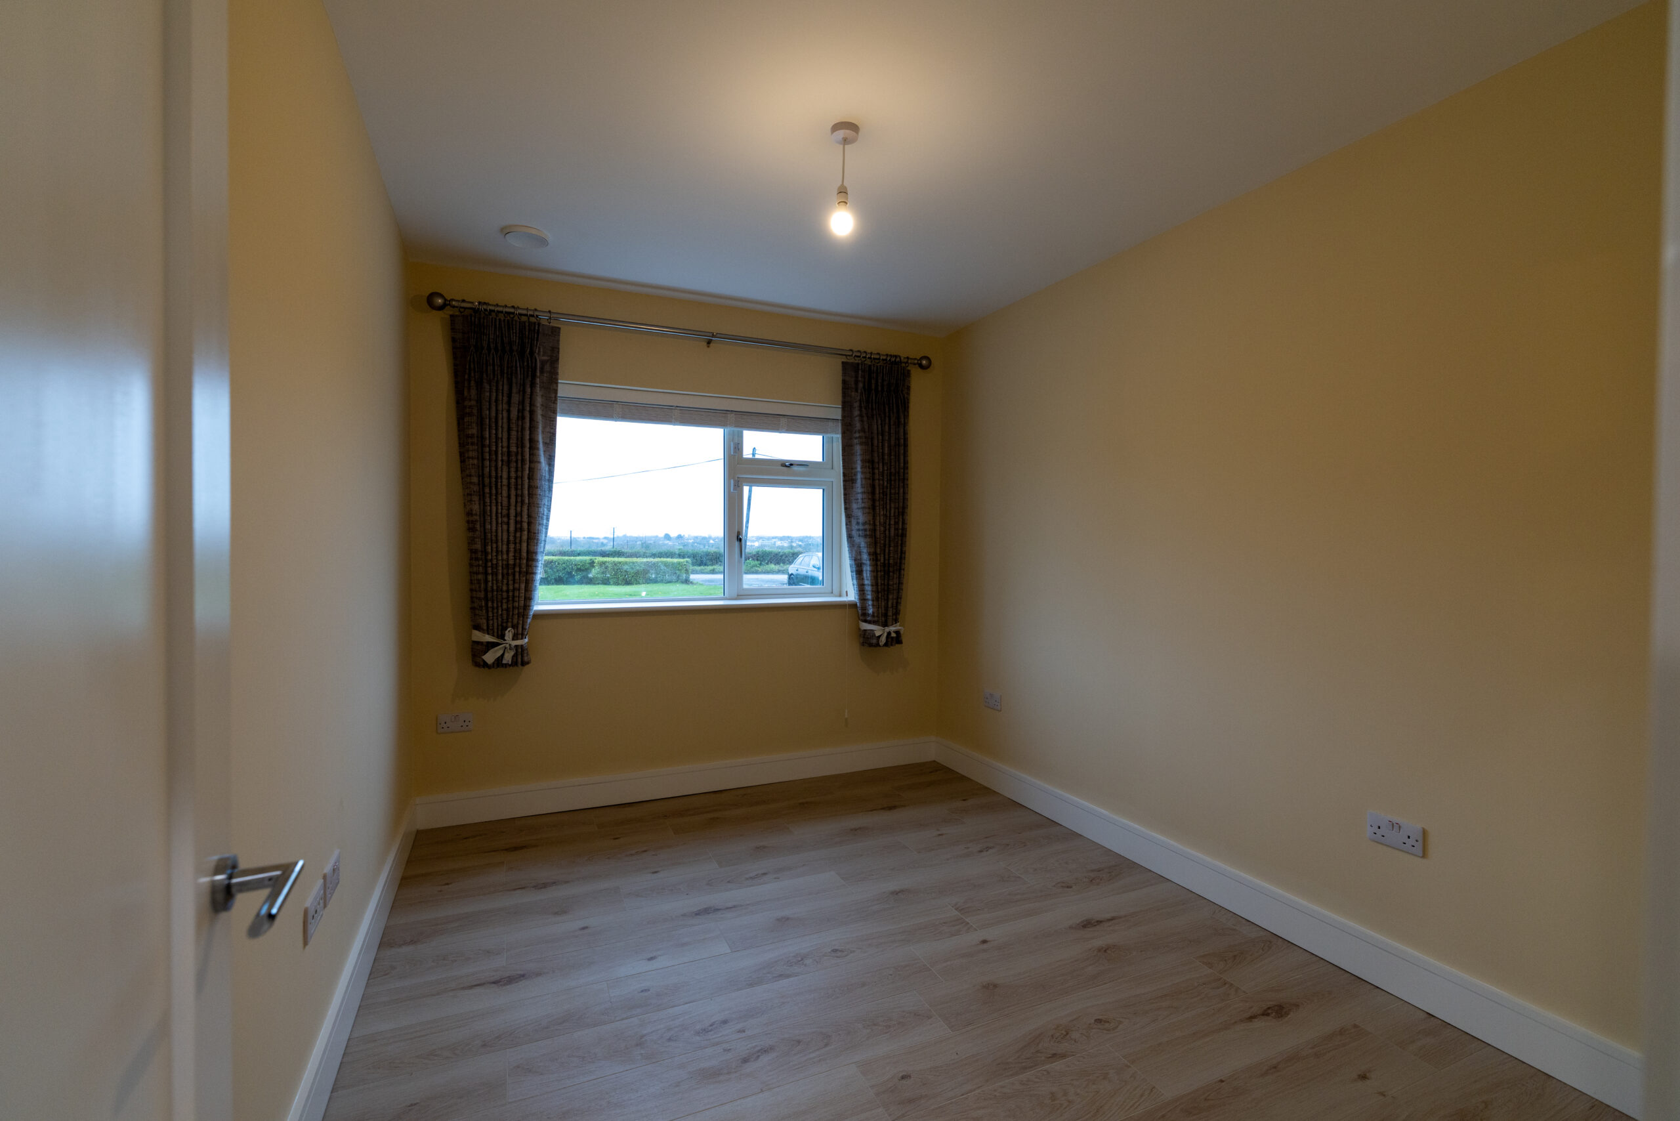
The retrofit lifts comfort dramatically with steady temperatures, improved circulation and a bright, connected plan. A mid-century house becomes a refined, efficient home ready for the next decades of use.
Key Features
Fabric upgrades
- Energy Efficient Triple Glazed windows & doors
- External Wall Insulation
Mechanical upgrades
- Mechanical Ventilation Heat Recovery
- Heat Pump & Underfloor Heating Loops
Electrical Upgrades
- Full Electrical Rewire
- Solar Panels
Layout improvements
- Removed wall for open-plan layout
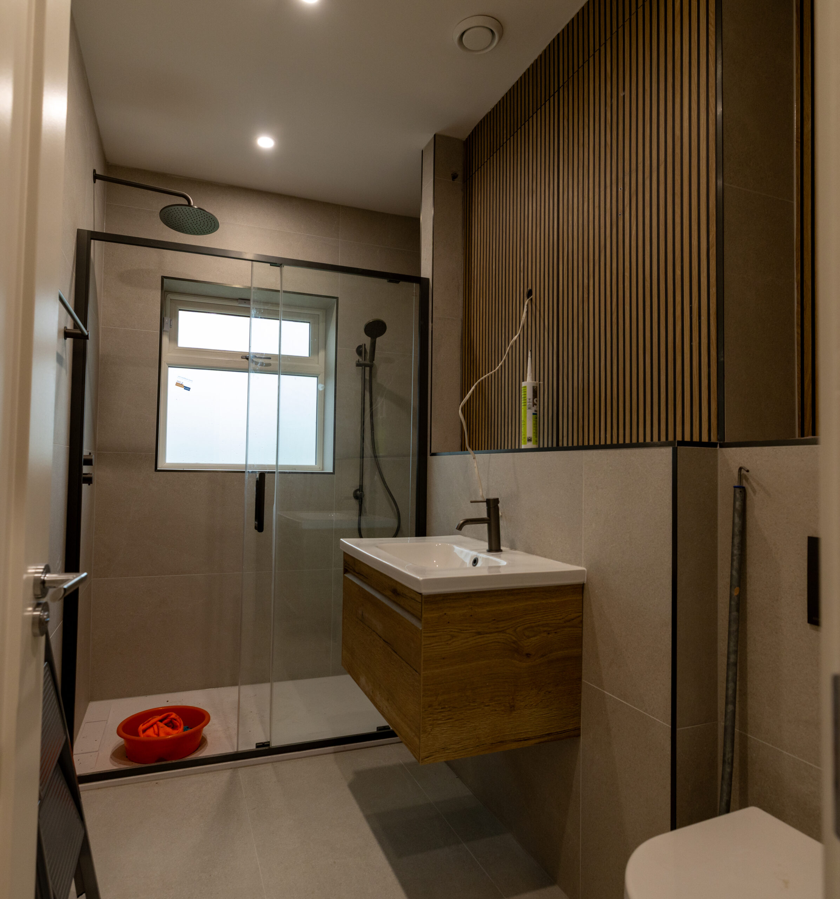
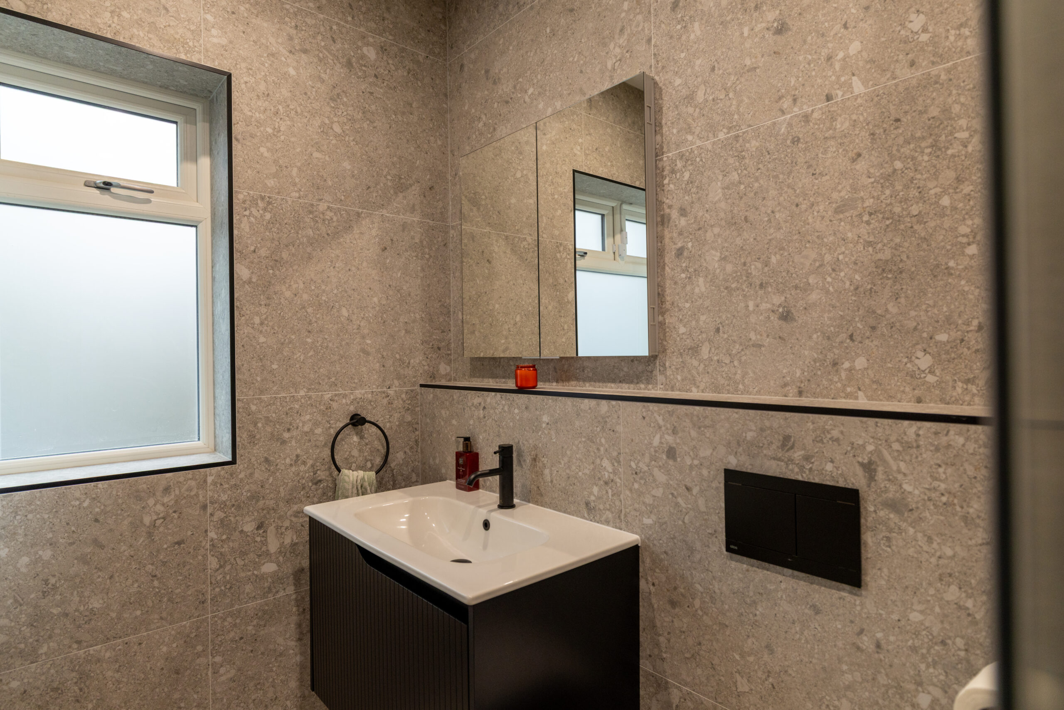
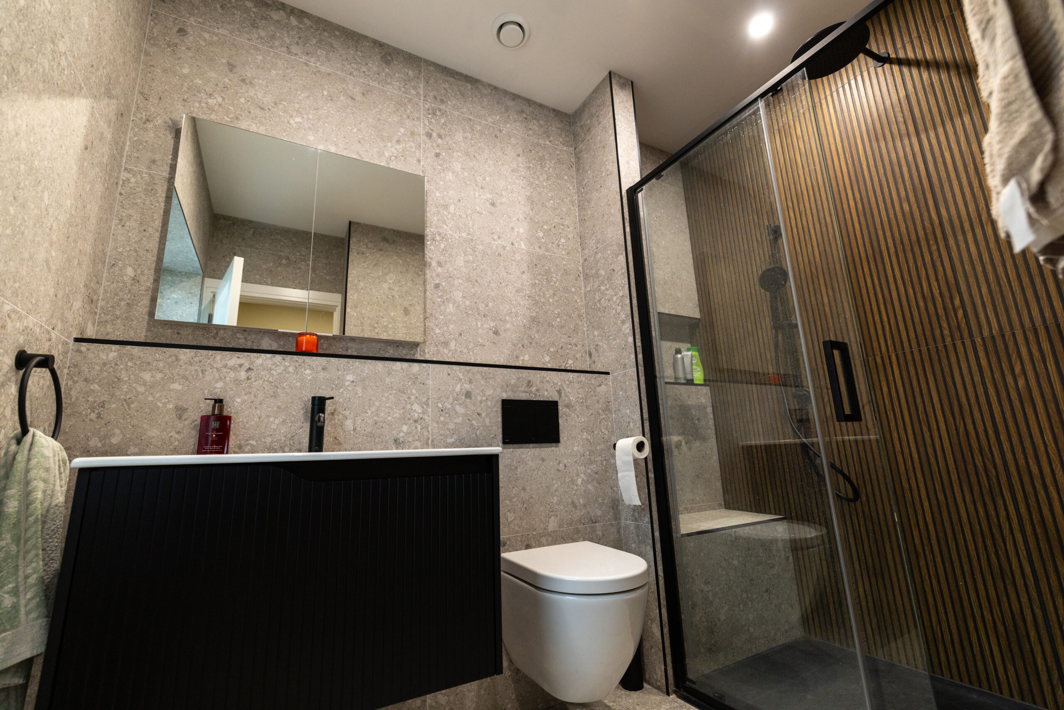
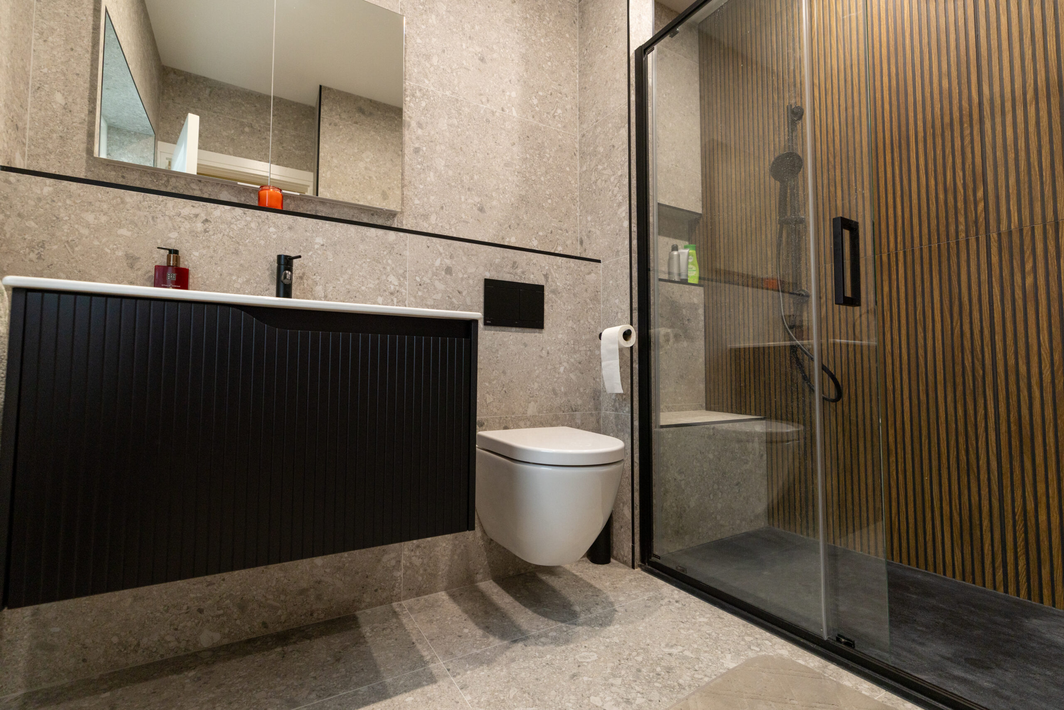
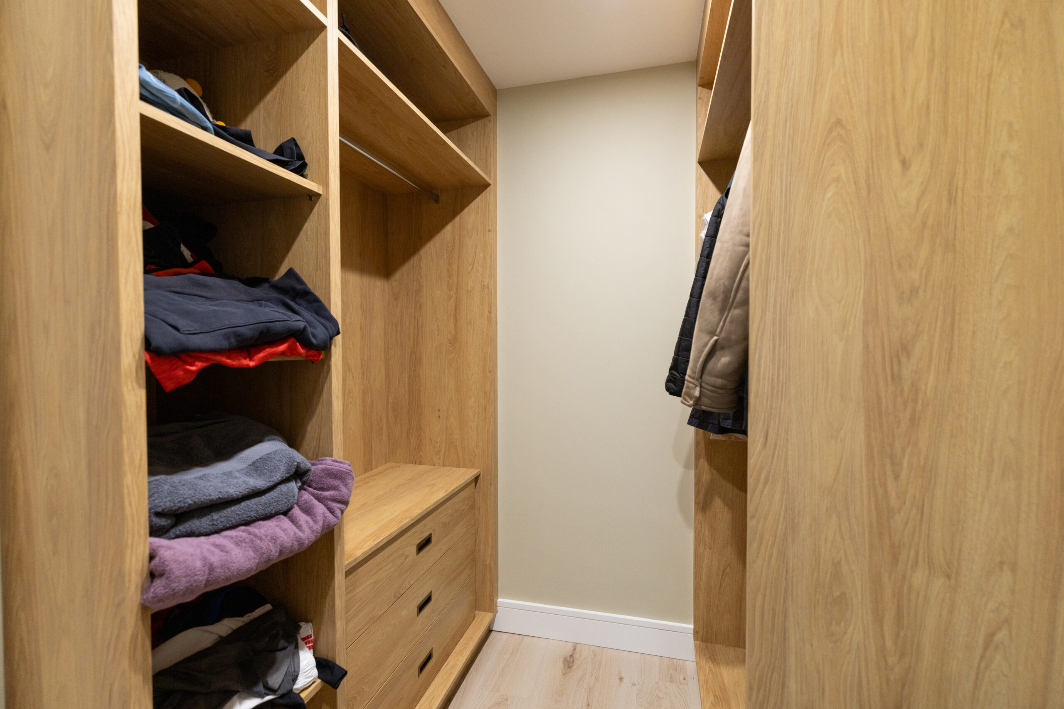
- Changed room layout to create master suite with WiR and Ensuitet